
 Sold Sep 4, 2026
$485,000
5 days on market
766 Sugar Maple Ln
Rockingham, VA · Belmont Estates
- 4 bd
- 2.5 ba
- 2,128 sq ft
- built 1996
Listing by Connexa Real Estate
Belmont Estates Subdivision · Rockingham, VA 22801
Spacious 2015 built Belmont home overlooking farmland and western views. On the main level, you will find large kitchen with leathered granite, abundance of cabinet space, tiered island, stainless steel appliances next to a half bath and dining area that flows onto the back deck. The main living area has cathedral ceilings, gas fireplace with a stone hearth, custom-built ins, and access to a large screened in porch. Just off main living area you will find the master wing, with tray ceilings, tons of natural light, large walk-in closet with large folding area, double vanity bath with water closet and natural stone and tile shower. Another bedroom/office and a large mudroom/pantry/laundry finishes off the first floor. Walkout basement with high ceilings include two bedrooms with full bath, large living area with wet bar, built in cabinetry and surround sound. The living area has great access onto the back deck with built in gas fireplace, and completely flat, in ground irrigated, and fenced yard. Storage space abounds with two large storage areas in basement. Home was well built with 2x6 construction and many extras/upgrades, please call for more info.
Listed by Cottonwood Commercial
Sold Sep 4, 2026
 Sold Aug 17, 2026
 Sold Aug 5, 2026
 Sold Aug 3, 2026
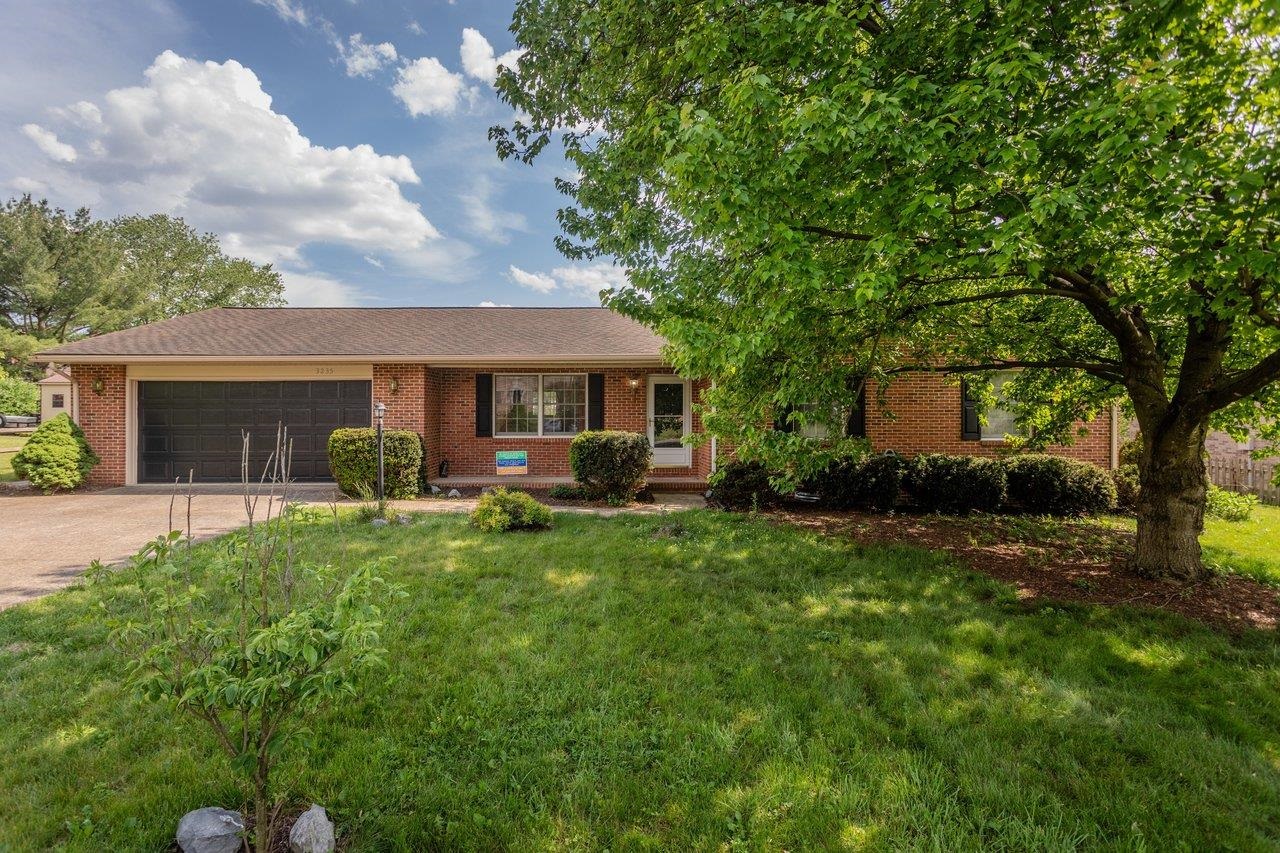 Sold Jul 27, 2026
 Sold Jun 12, 2026
 Sold Jun 10, 2026
 Sold May 7, 2026
 Sold Jun 22, 2026
 Sold May 29, 2026
 Sold Jun 30, 2026
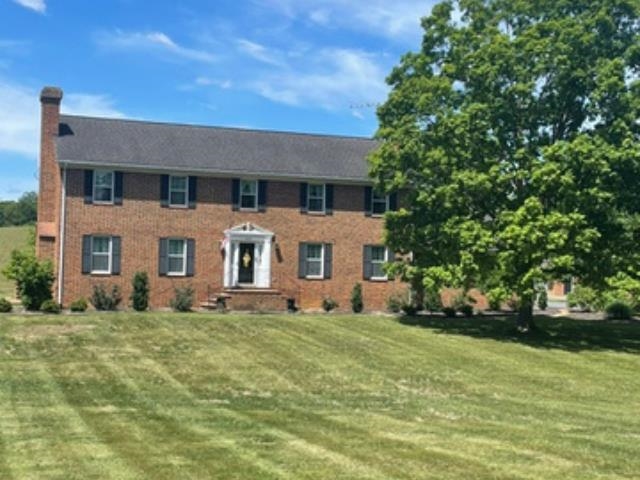 Sold May 20, 2026
 Sold Aug 7, 2026
 Sold May 4, 2026