
 Sold Aug 17, 2026
$400,000
2 days on market
206 Belmont Dr
Rockingham, VA · Belmont Estates
- 3 bd
- 2.5 ba
- 2,523 sq ft
- built 1970
Listing by Nest Realty Harrisonburg
Belmont Estates Subdivision · Rockingham, VA 22801
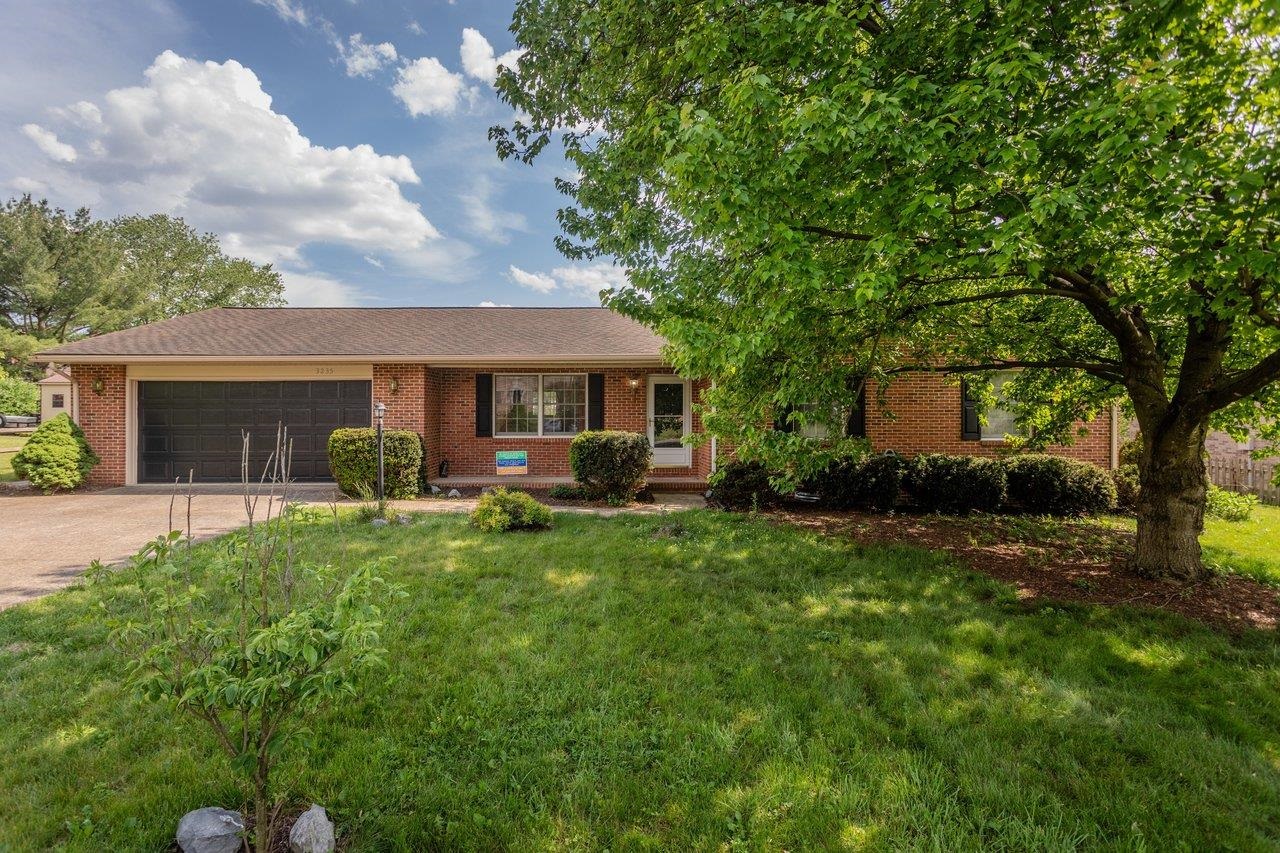
Meticulously maintained and full of everyday livability, this 2,058 sqft, 4-BR, 2.5-BA home sits on a quiet street in desirable Belmont Estates, just 10 minutes from downtown Harrisonburg yet surrounded by open farmland in a walkable, established neighborhood in Turner Ashby schools. A charming front porch sets the tone before you even step inside. The main level offers real flexibility with a formal living room that works well as a den or home office, a half bath, and an open-concept living and dining area anchored by a gas fireplace and topped with a vaulted ceiling that brings in natural light and creates a strong sense of space. The kitchen features maple cabinetry and a breakfast nook, adding practical function to everyday routines. Upstairs, all 4 bedrooms and 2 full baths round out a functional floor plan, including a primary suite with a walk-in closet and tub-shower combo. Outside, an oversized deck extends the living space and overlooks a large, flat backyard with clear views of Mole Hill, a setting that feels quiet while staying close to everyday conveniences. A 2-car garage adds everyday storage, and a well-equipped outbuilding with electric, a workbench, heat, and wall AC for storage or workshop. A great Belmont home!
Listed by Connexa Real Estate
Sold Aug 17, 2026
 Sold Aug 5, 2026
 Sold Aug 3, 2026
 Sold Jul 27, 2026
 Sold Jun 12, 2026
 Sold Jun 10, 2026
 Sold May 7, 2026
 Sold Jul 20, 2026
 Sold Oct 15, 2026
 Sold May 19, 2026
 Sold May 19, 2026
 Sold Oct 23, 2026
 Sold Jul 13, 2026