
 Sold Aug 26, 2026
$550,000
39 days on market
1720 Sherry Ln
Harrisonburg, VA · Heritage Estates
- 3 bd
- 4 ba
- 2,754 sq ft
- built 2014
Listing by Valley Realty Associates
Heritage Estates Subdivision · Harrisonburg, VA 22801
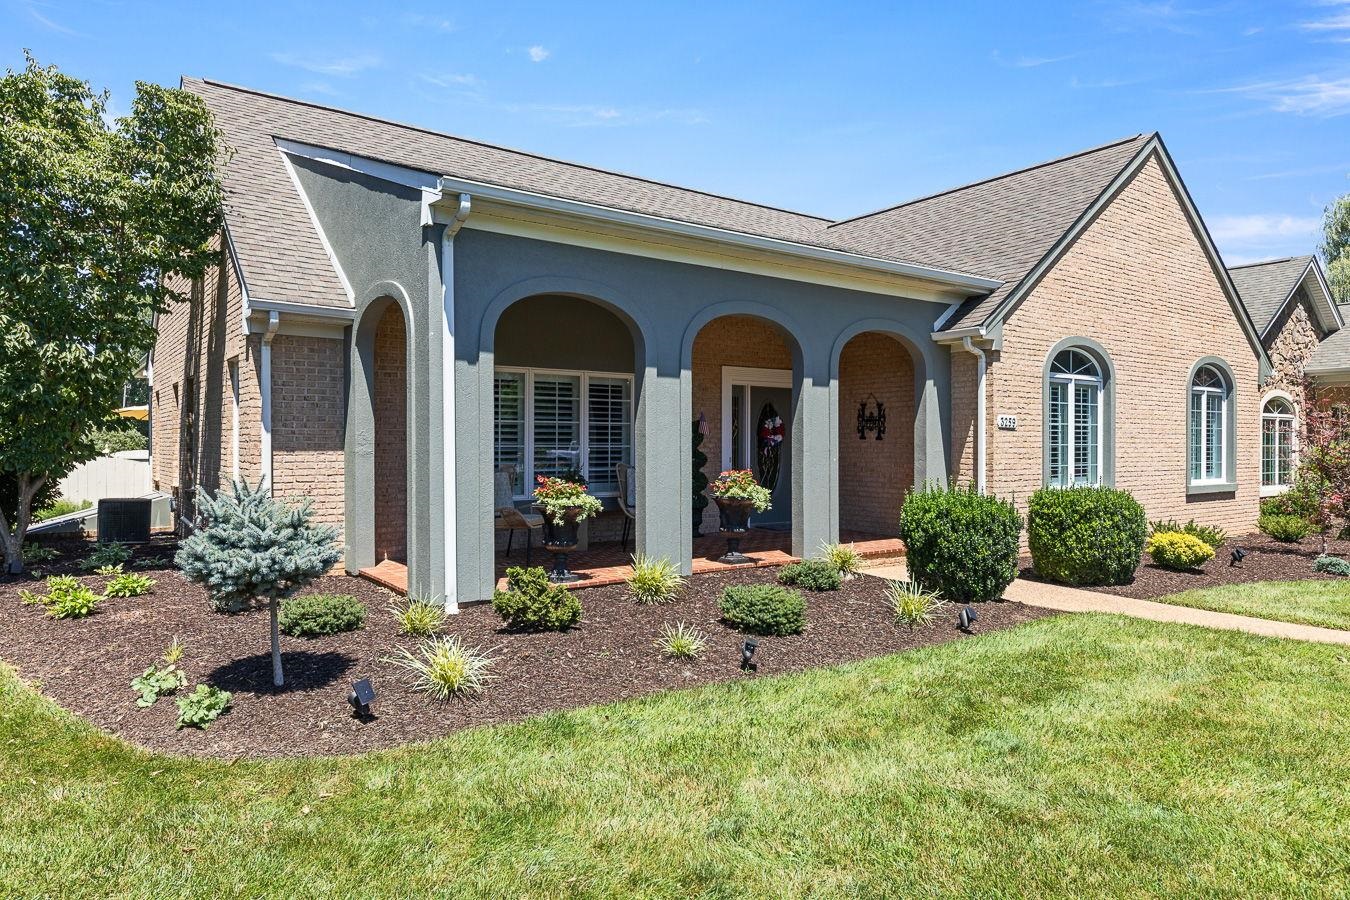
The best thing about this house is the floor plan. Everything you actually use is on the main level, and it lives open: a vaulted ceiling lifts the kitchen and living room, and a breakfast-bar pass-through keeps the cook in the conversation. Granite counters, wood cabinets, and hardwood running through the main living areas. A fireplace anchors the living room, and a slider swings it out to the deck, so a slow morning and a full Saturday night share the same rooms. The primary suite is one to settle into: a tray ceiling, a walk-in closet, and a bath with a soaking tub, a separate shower, and two separate vanity cabinets. A second bedroom and full bath sit on the main level too. Upstairs is the flex floor, a third bedroom with its own bath and a sitting area for guests or a hobby, and the walk-out basement below is a clean slate: storage today, finished space when you're ready. Outside: a deck and pergola open to a fenced yard with mature landscaping. Beyond it, a community pool and Heritage Oaks Golf Course sit at the edge, with Westover Park's fitness center and trails five minutes out. Four minutes to Walmart, eight to downtown Harrisonburg.
Listed by Nest Realty Harrisonburg
Sold Aug 26, 2026
 Sold May 21, 2026
 Sold May 20, 2026
 Sold Sep 18, 2026
 Sold Sep 28, 2026
 Sold Aug 26, 2026
 Sold Jul 20, 2026
 Sold Jul 23, 2026
 Sold Jul 13, 2026