
 Sold Jun 2, 2026
$379,000
4 days on market
345 Mesa Ct
Broadway, VA · Coyote Run
- 4 bd
- 2 ba
- 1,698 sq ft
- built 2023
Listing by Kline May Realty
Harrisonburg, VA 22801
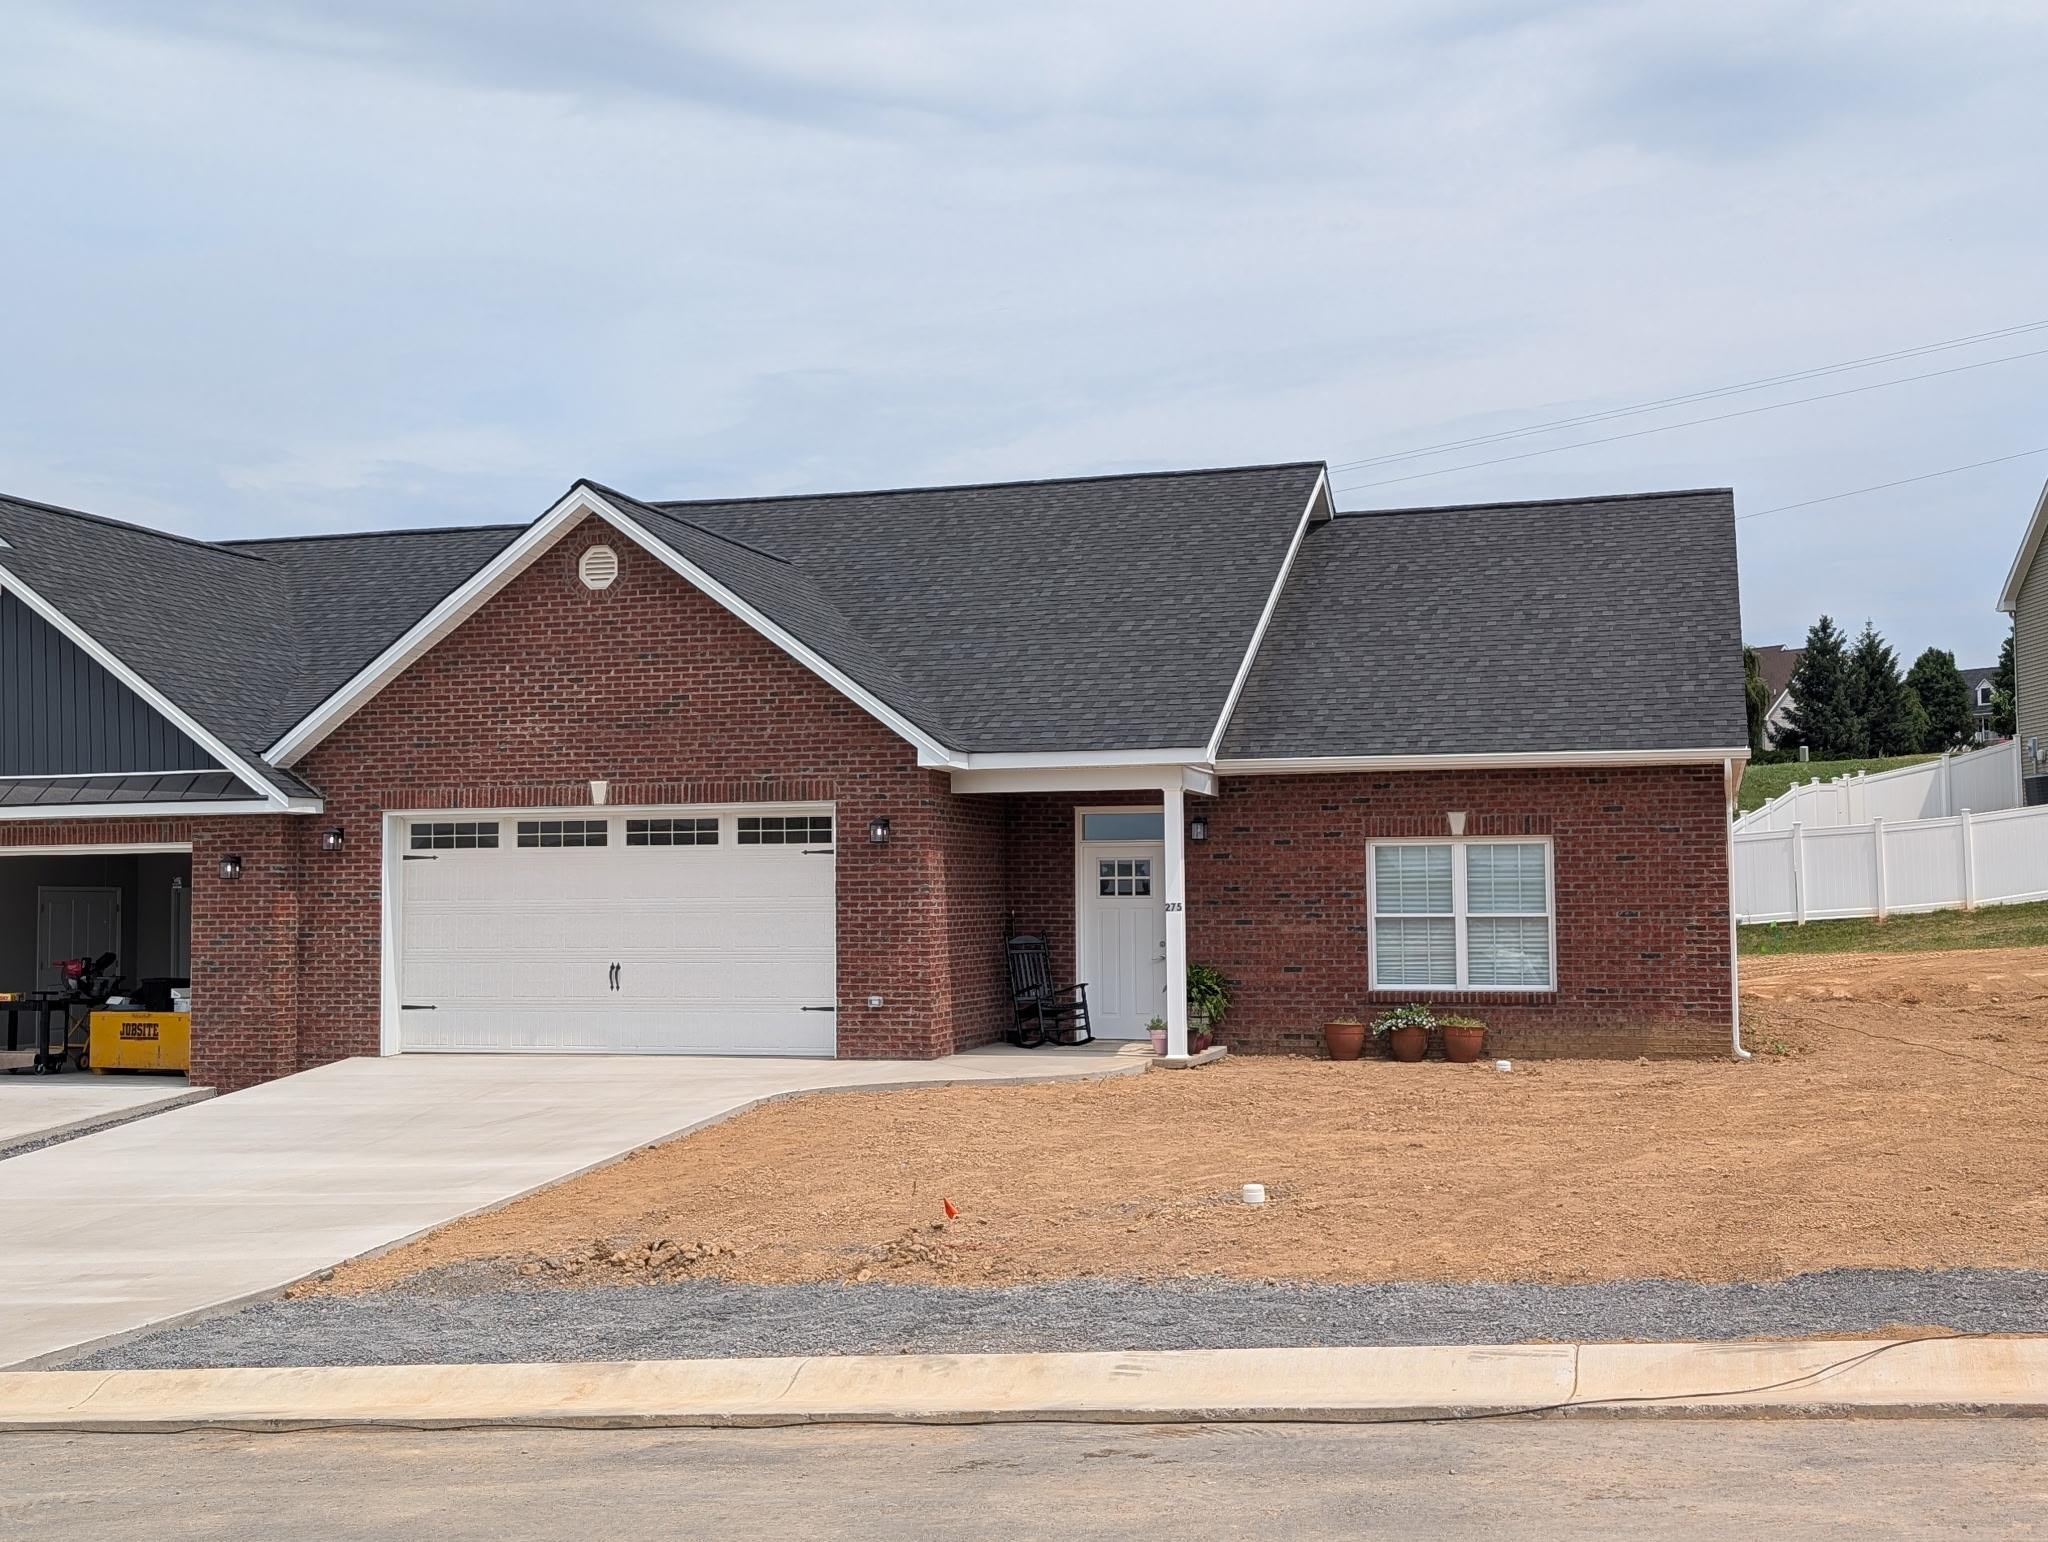
The kitchen is the reason to walk through this circa 1910 cottage. From the five-burner gas range, stainless vent hood, four-by-eight foot concrete-topped island, subway tile backsplash, open shelving, pine flooring to the vaulted ceiling that opens straight into the living area, everything has been thought of with intentionality and an eye for design. The Single-level layout offers easy living while the pine floors, solid wood doors and 9' ceilings throughout give more character. The primary bedroom has an en-suite bathroom with an extra-deep tub-shower and tile surround, perfect for soaking in after gardening out in the spacious, level, sunny, fenced-in yard which also features a 12x18’ storage shed. The hall bath includes a marble-top vanity and a tiled shower. In the back of the house, a tiled sunroom delights with the possibility of an office space or quiet reading area. A metal roof, tankless water heater and spray foam insulation deliver efficiency, comfort and peace of mind. An 8x18’ covered front porch with a ceiling fan handles spring mornings. A 15x20’ back deck with railing handles summer evenings. Close to downtown and Westover park. Come see it this weekend - it won't last much longer than that!
Listed by Nest Realty Harrisonburg
Sold Jun 2, 2026
 Sold Jul 6, 2026
 Sold Jul 31, 2026
 Sold Jun 10, 2026
 Sold Sep 23, 2026
 Sold Aug 13, 2026