
 Sold Sep 15, 2026
$350,000
14 days on market
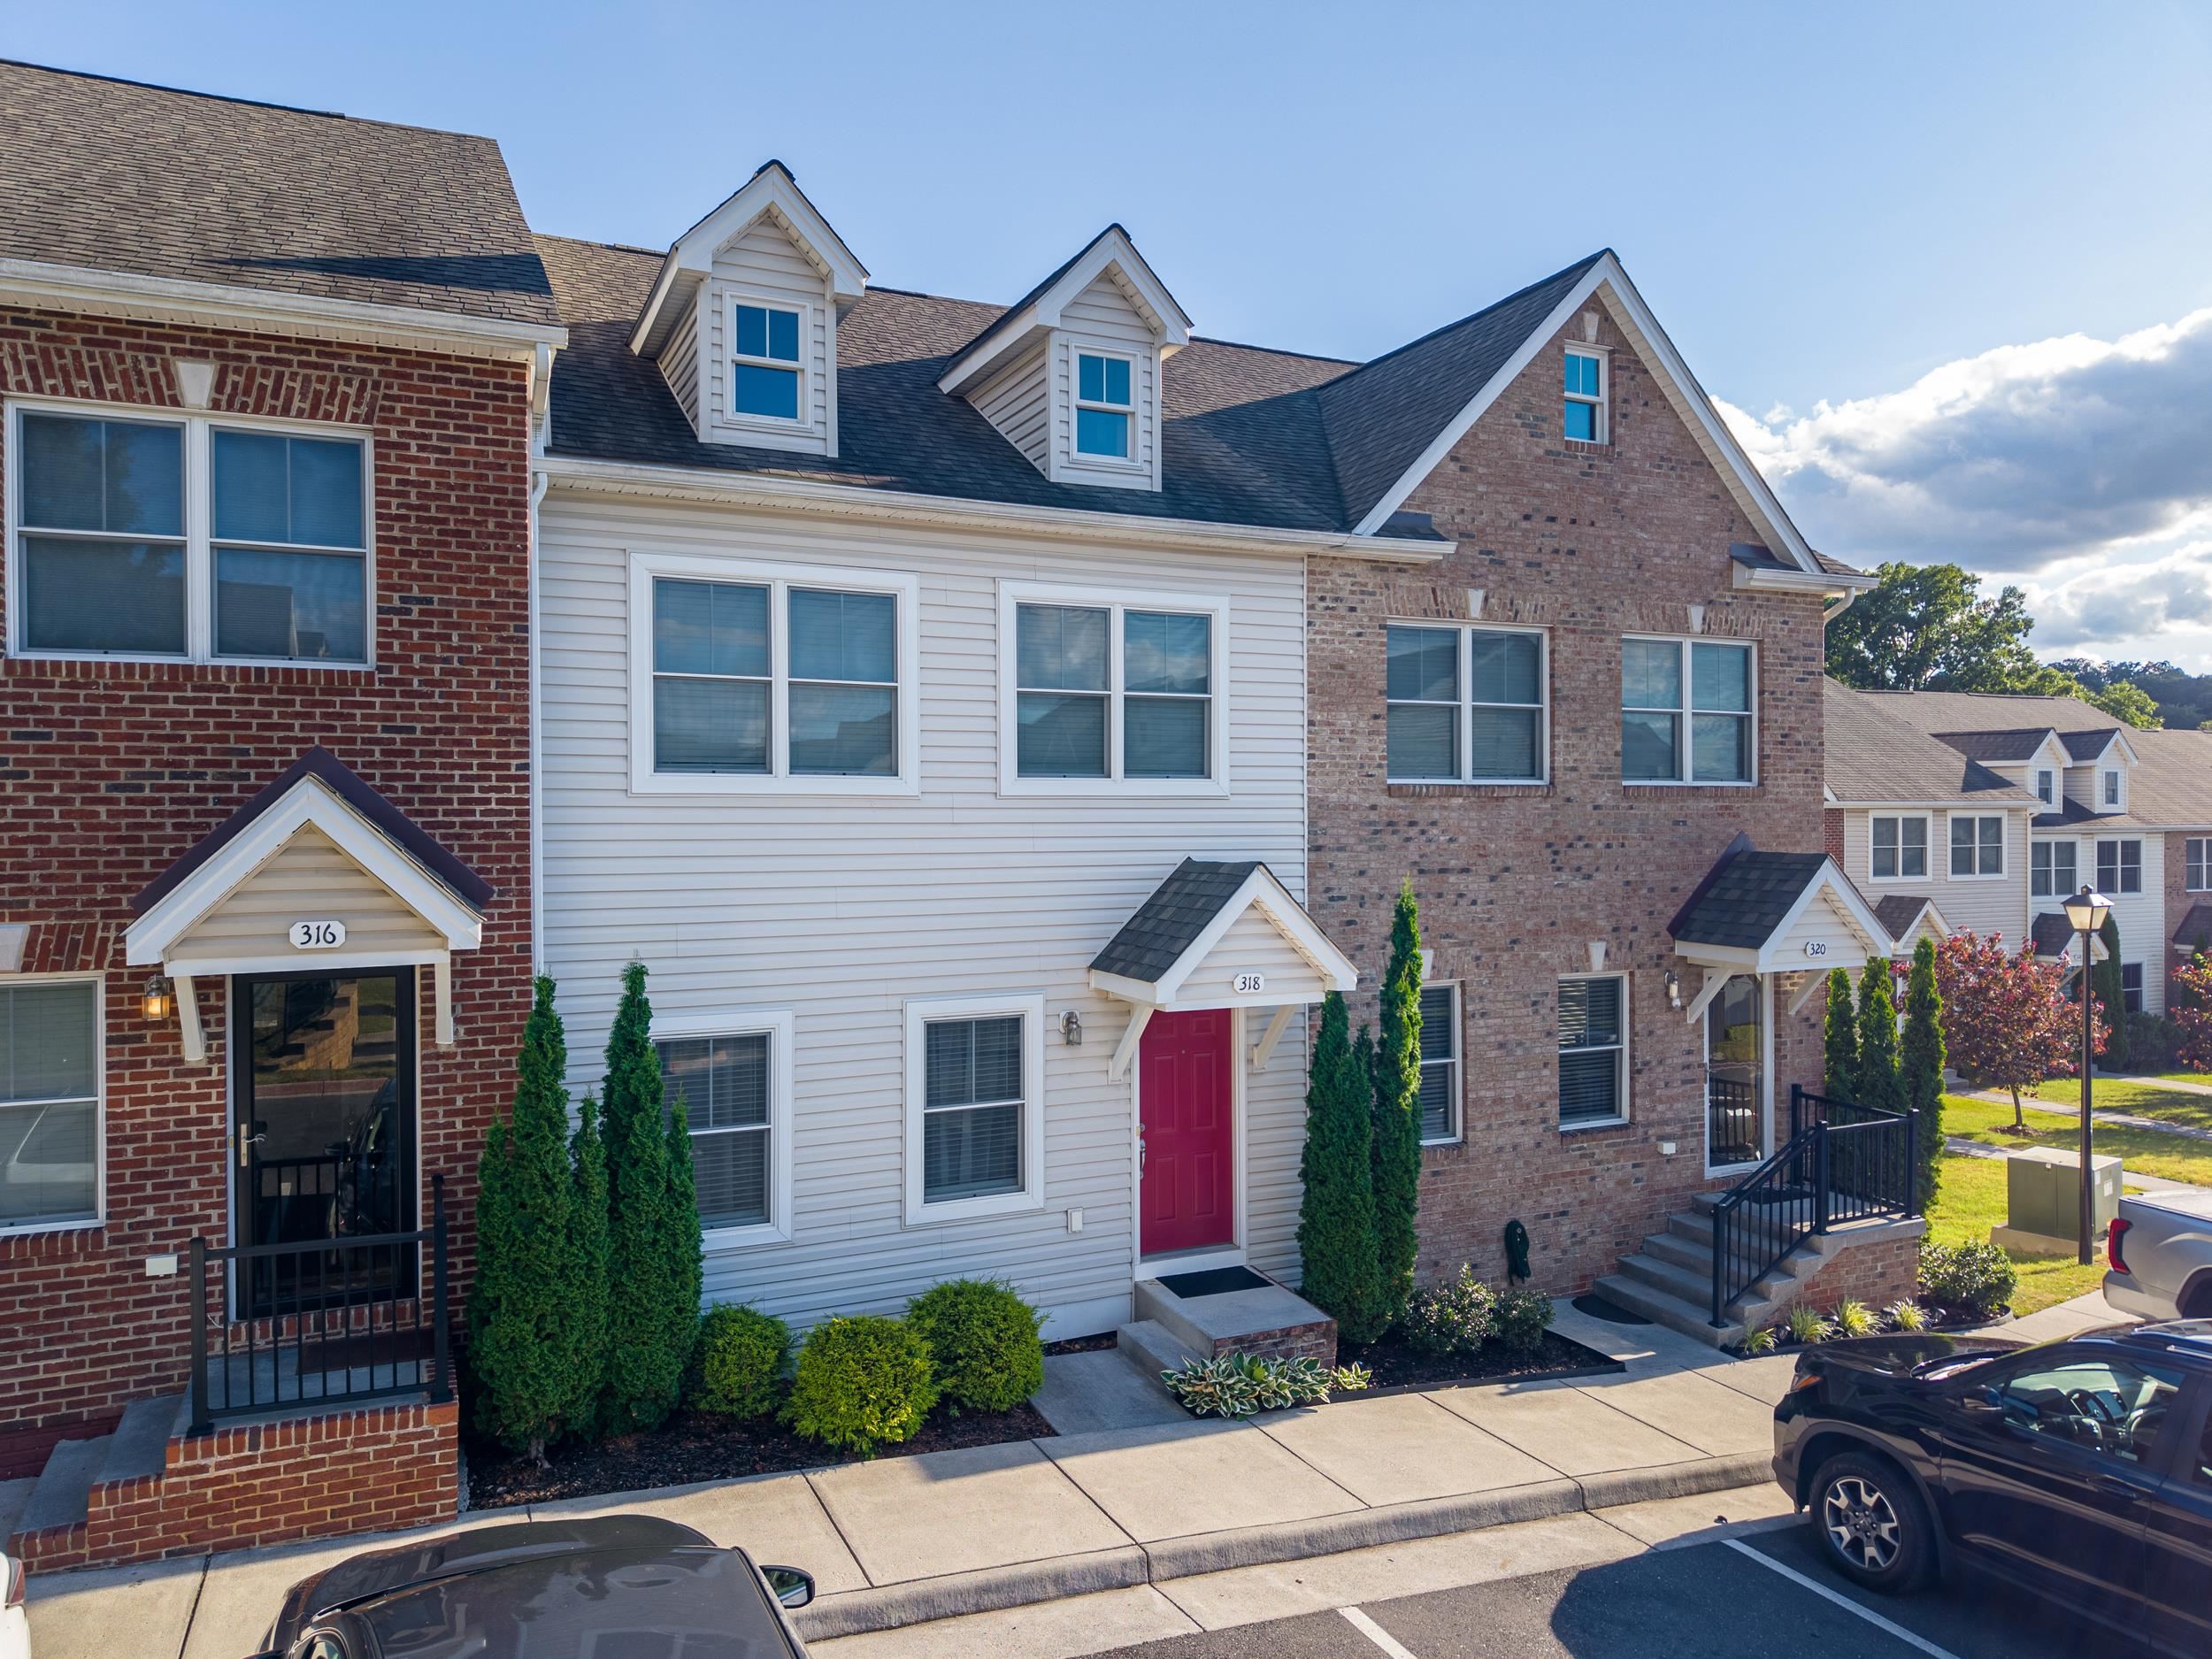
318 Sapphire Dr
Harrisonburg, VA · Townes At Bluestone
- 4 bd
- 3.5 ba
- 2,196 sq ft
- built 2018
Listing by Funkhouser Real Estate Group
Townes At Bluestone Subdivision · Harrisonburg, VA 22801
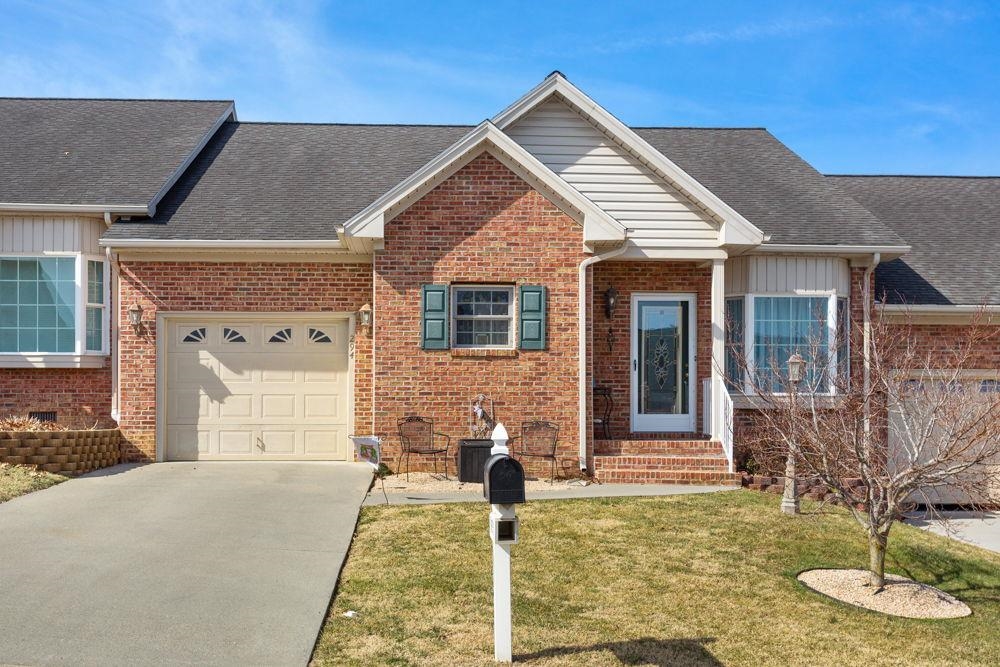
End-unit living with the upgrades already done. This brick-front townhome in The Townes at Bluestone offers 3 bedrooms, 3.5 baths, and approximately 2,160 finished square feet across three fully finished levels. The main level pairs 9-foot ceilings, hardwood floors, and crown molding with an open kitchen featuring a large granite island, recessed lighting, and an oversized pantry, creating an easy flow between cooking, dining, and living. Upstairs, the primary suite includes a walk-in closet and private bath with dual vanities. The finished lower level adds even more flexibility with a bonus room and full en-suite bath that works well as a guest suite, home office, media room, or gym. Outside, the owners expanded the patio and added a privacy-fenced yard, giving this end unit a more functional outdoor setup than the typical townhome. A single-car garage with epoxy floors plus an oversized double-width parking area and convenient guest parking out front. Located in Blue Stone Hills, just minutes from JMU, dining, shopping, and everyday conveniences, this is a well-upgraded, freshly painted, move-in-ready townhome with the space, flexibility, and parking that are hard to find in a townhome.
Listed by Connexa Real Estate
Sold Sep 15, 2026
 Sold Sep 4, 2026
 Sold Aug 31, 2026
 Sold Jun 18, 2026
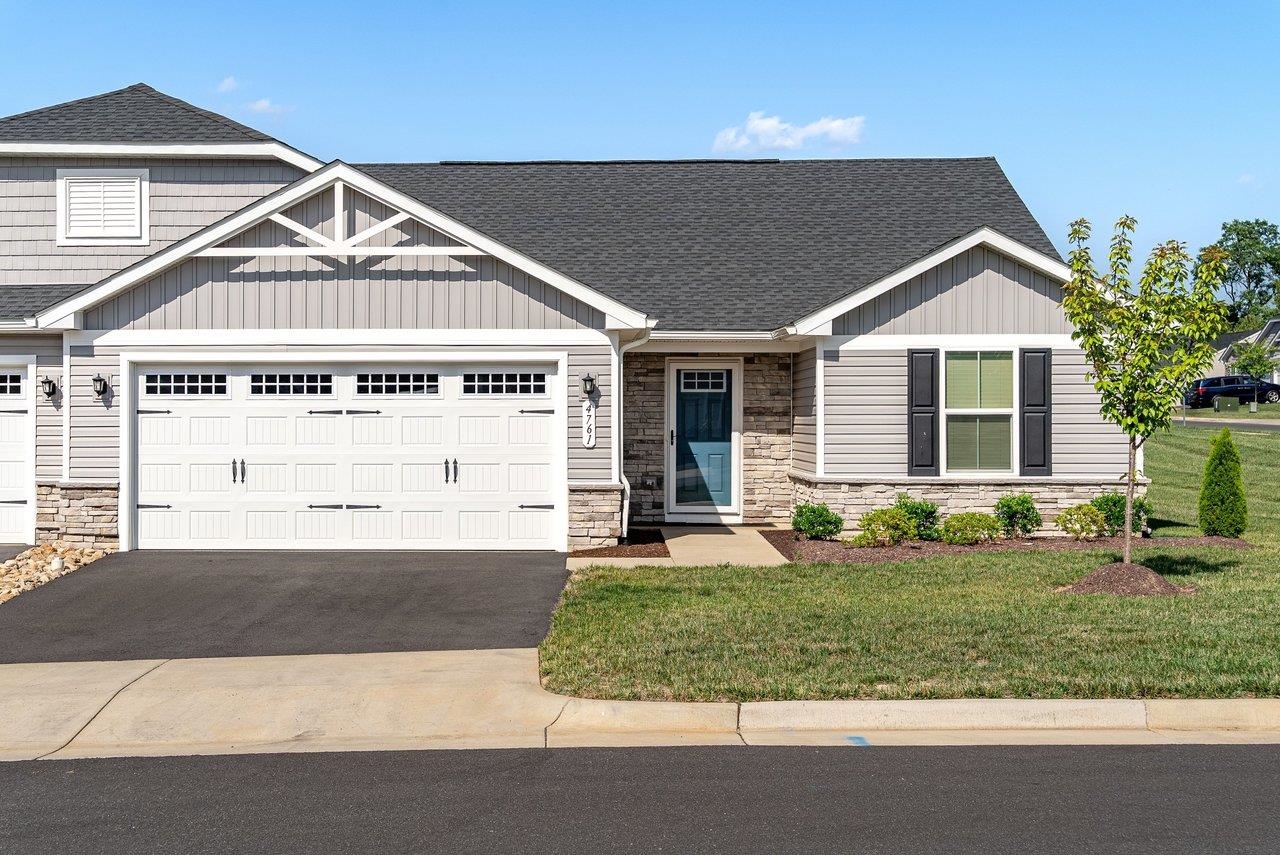 Sold Aug 18, 2026
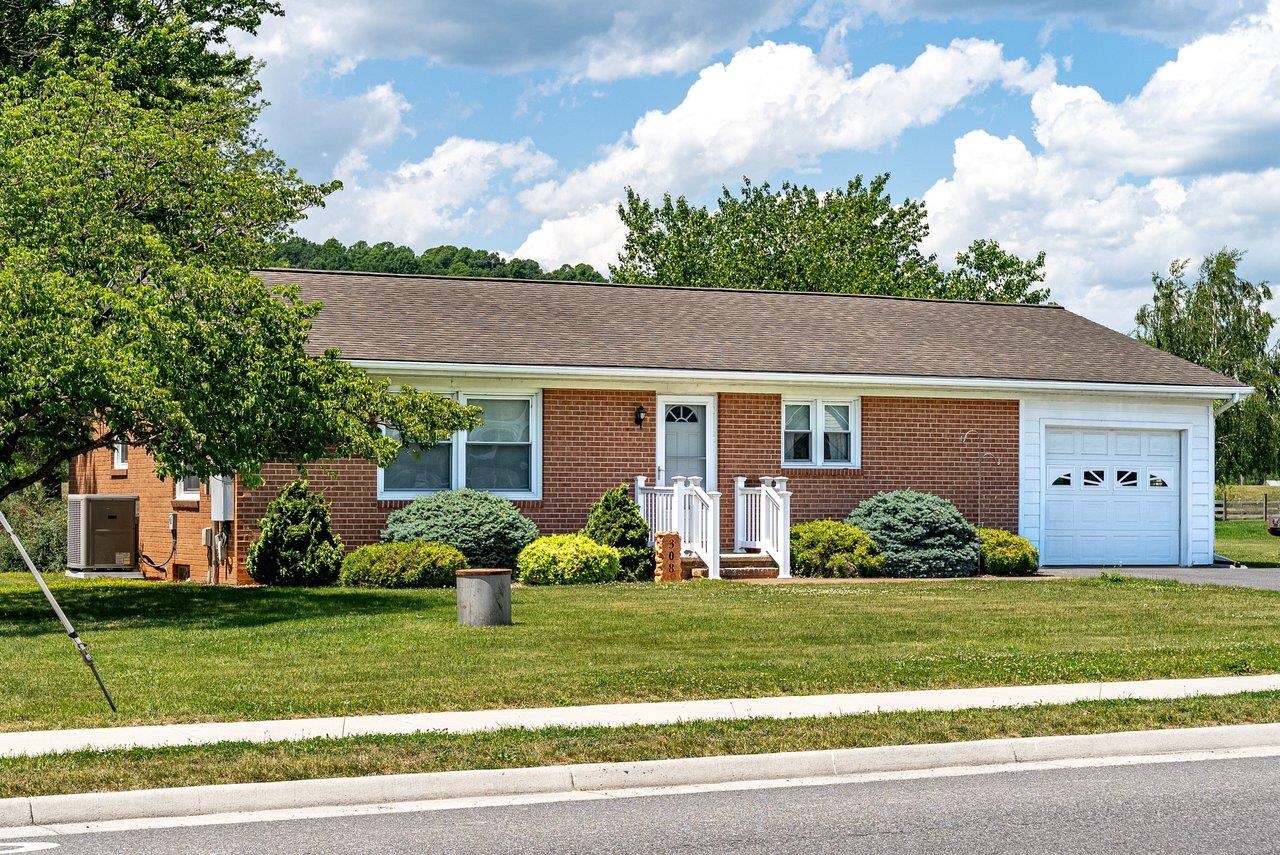 Sold Jun 25, 2026
 Sold Jul 10, 2026
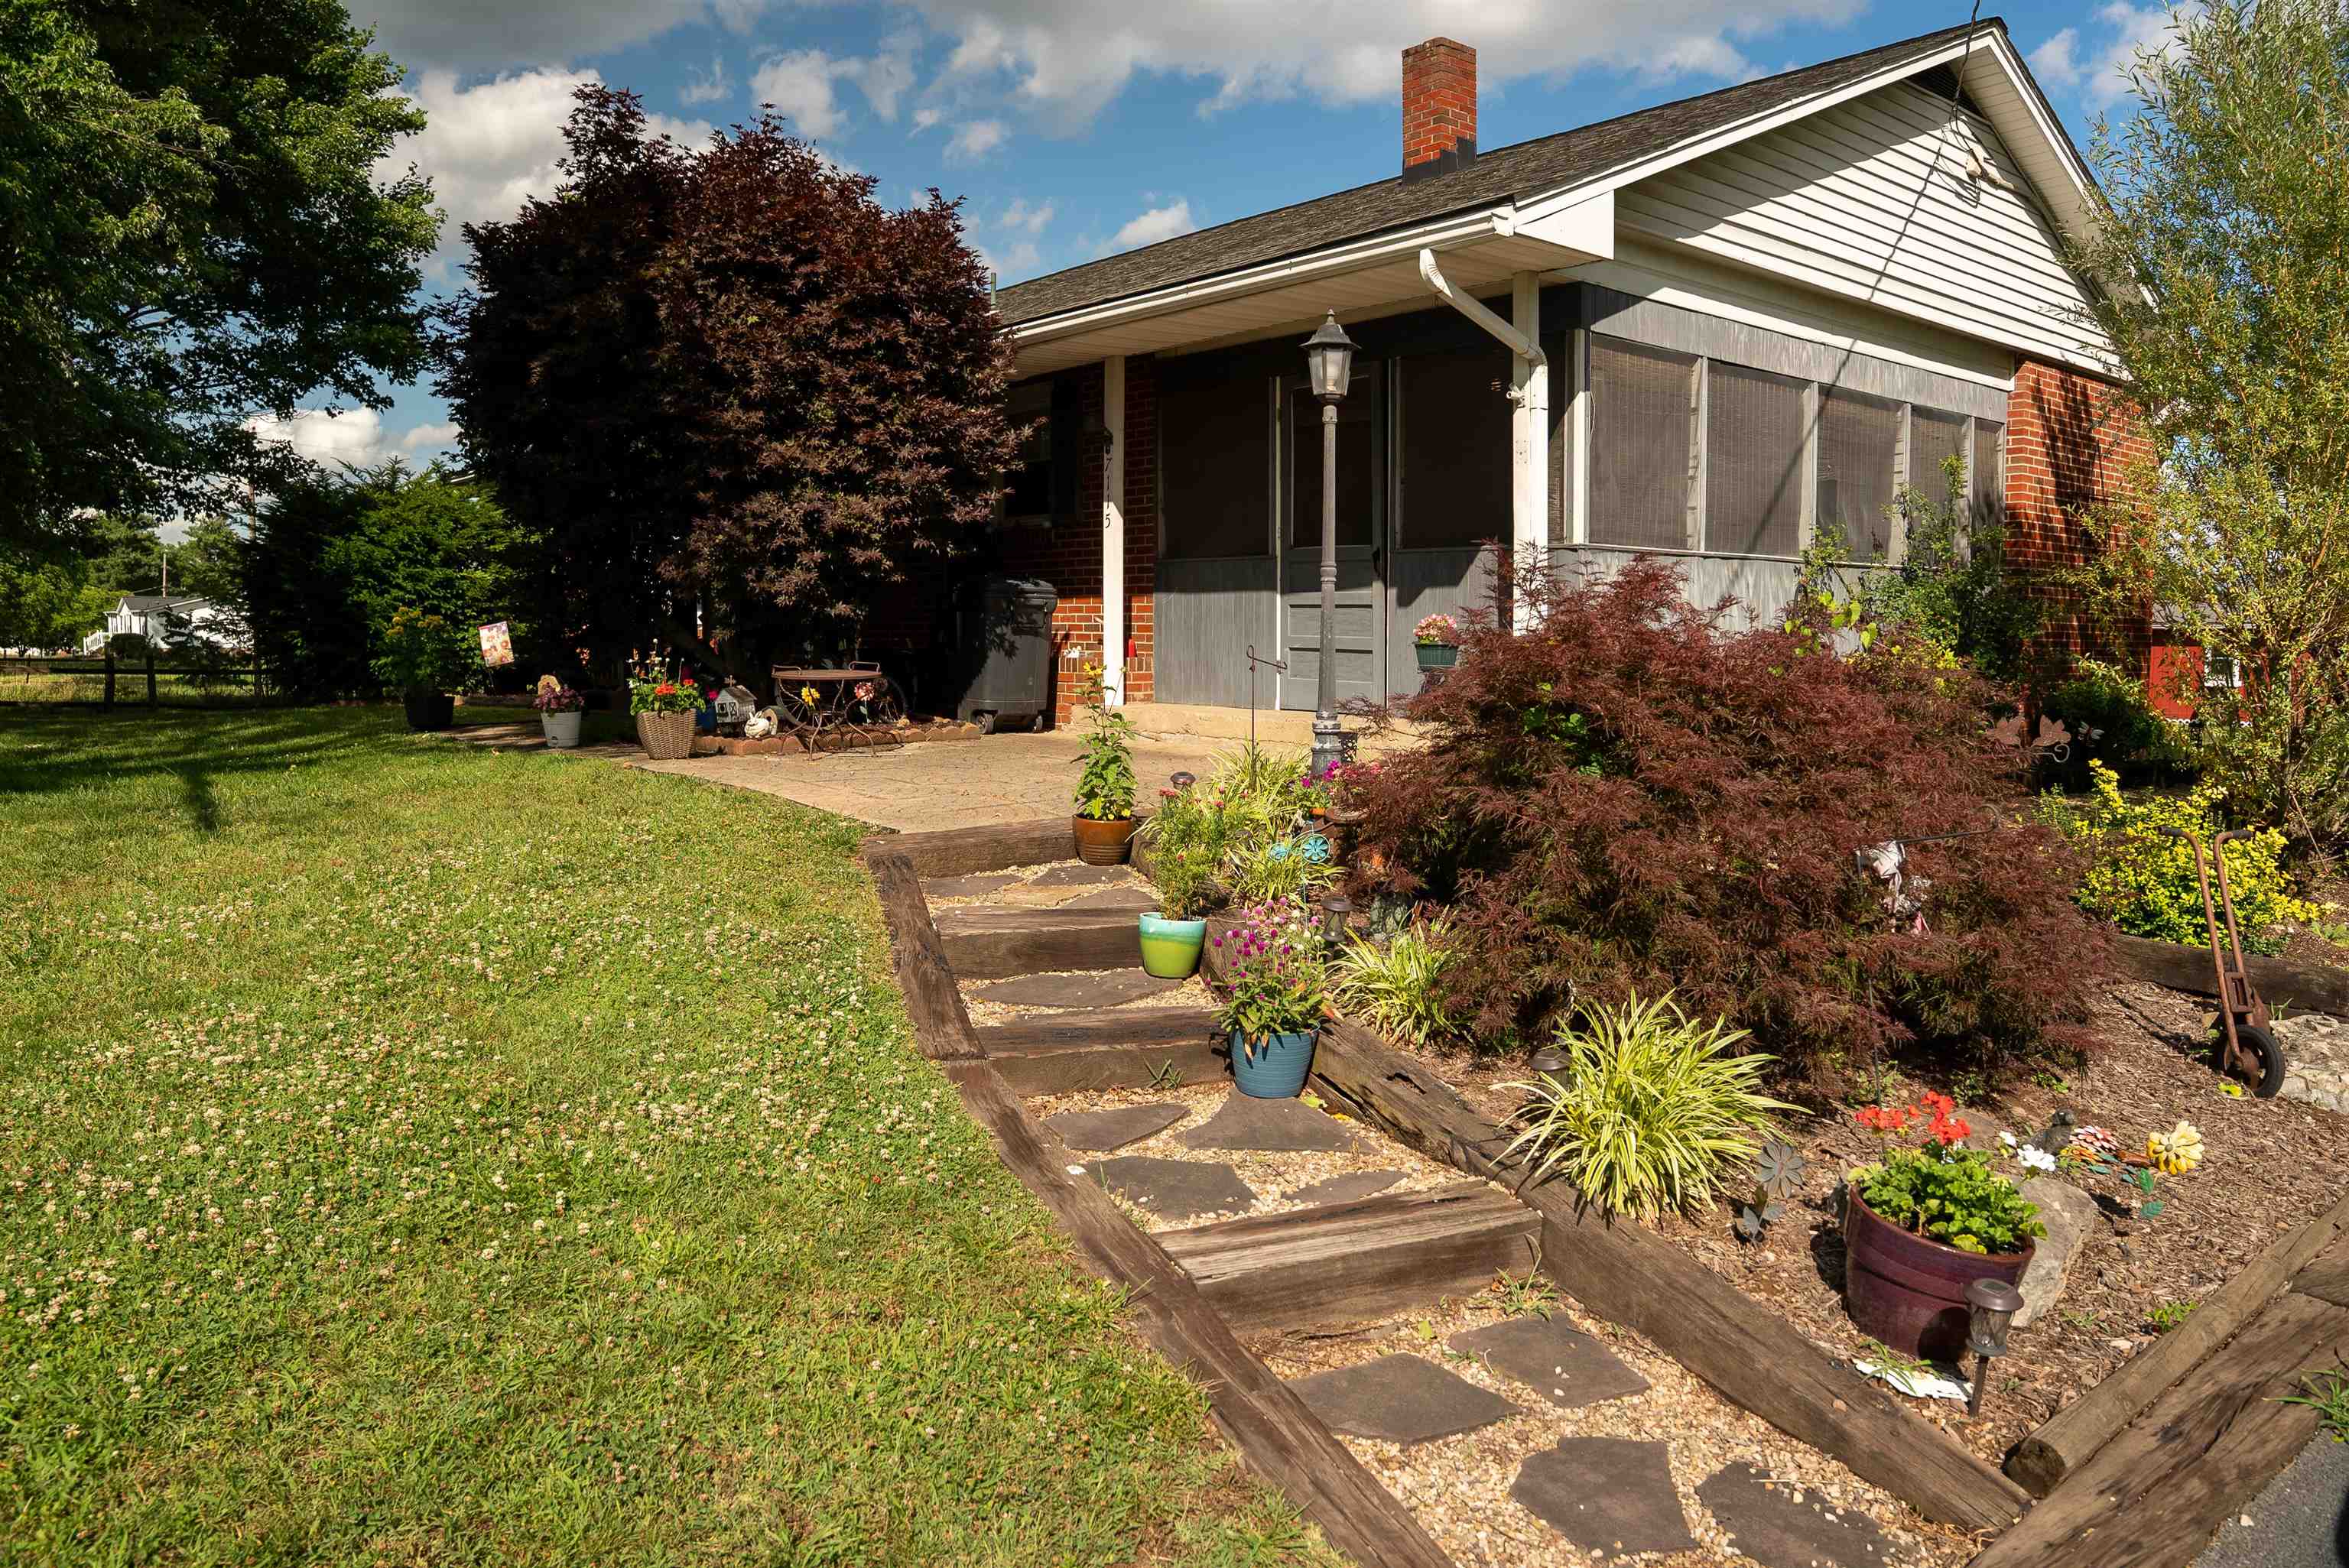 Sold Sep 4, 2026
 Sold May 8, 2026