
 Sold Aug 21, 2026
$560,000
139 days on market
1848 College Ave
Harrisonburg, VA · Harmony Heights
- 3 bd
- 3.5 ba
- 3,707 sq ft
- built 1989
Listing by Nest Realty Harrisonburg
Harmony Heights Subdivision · Harrisonburg, VA 22802
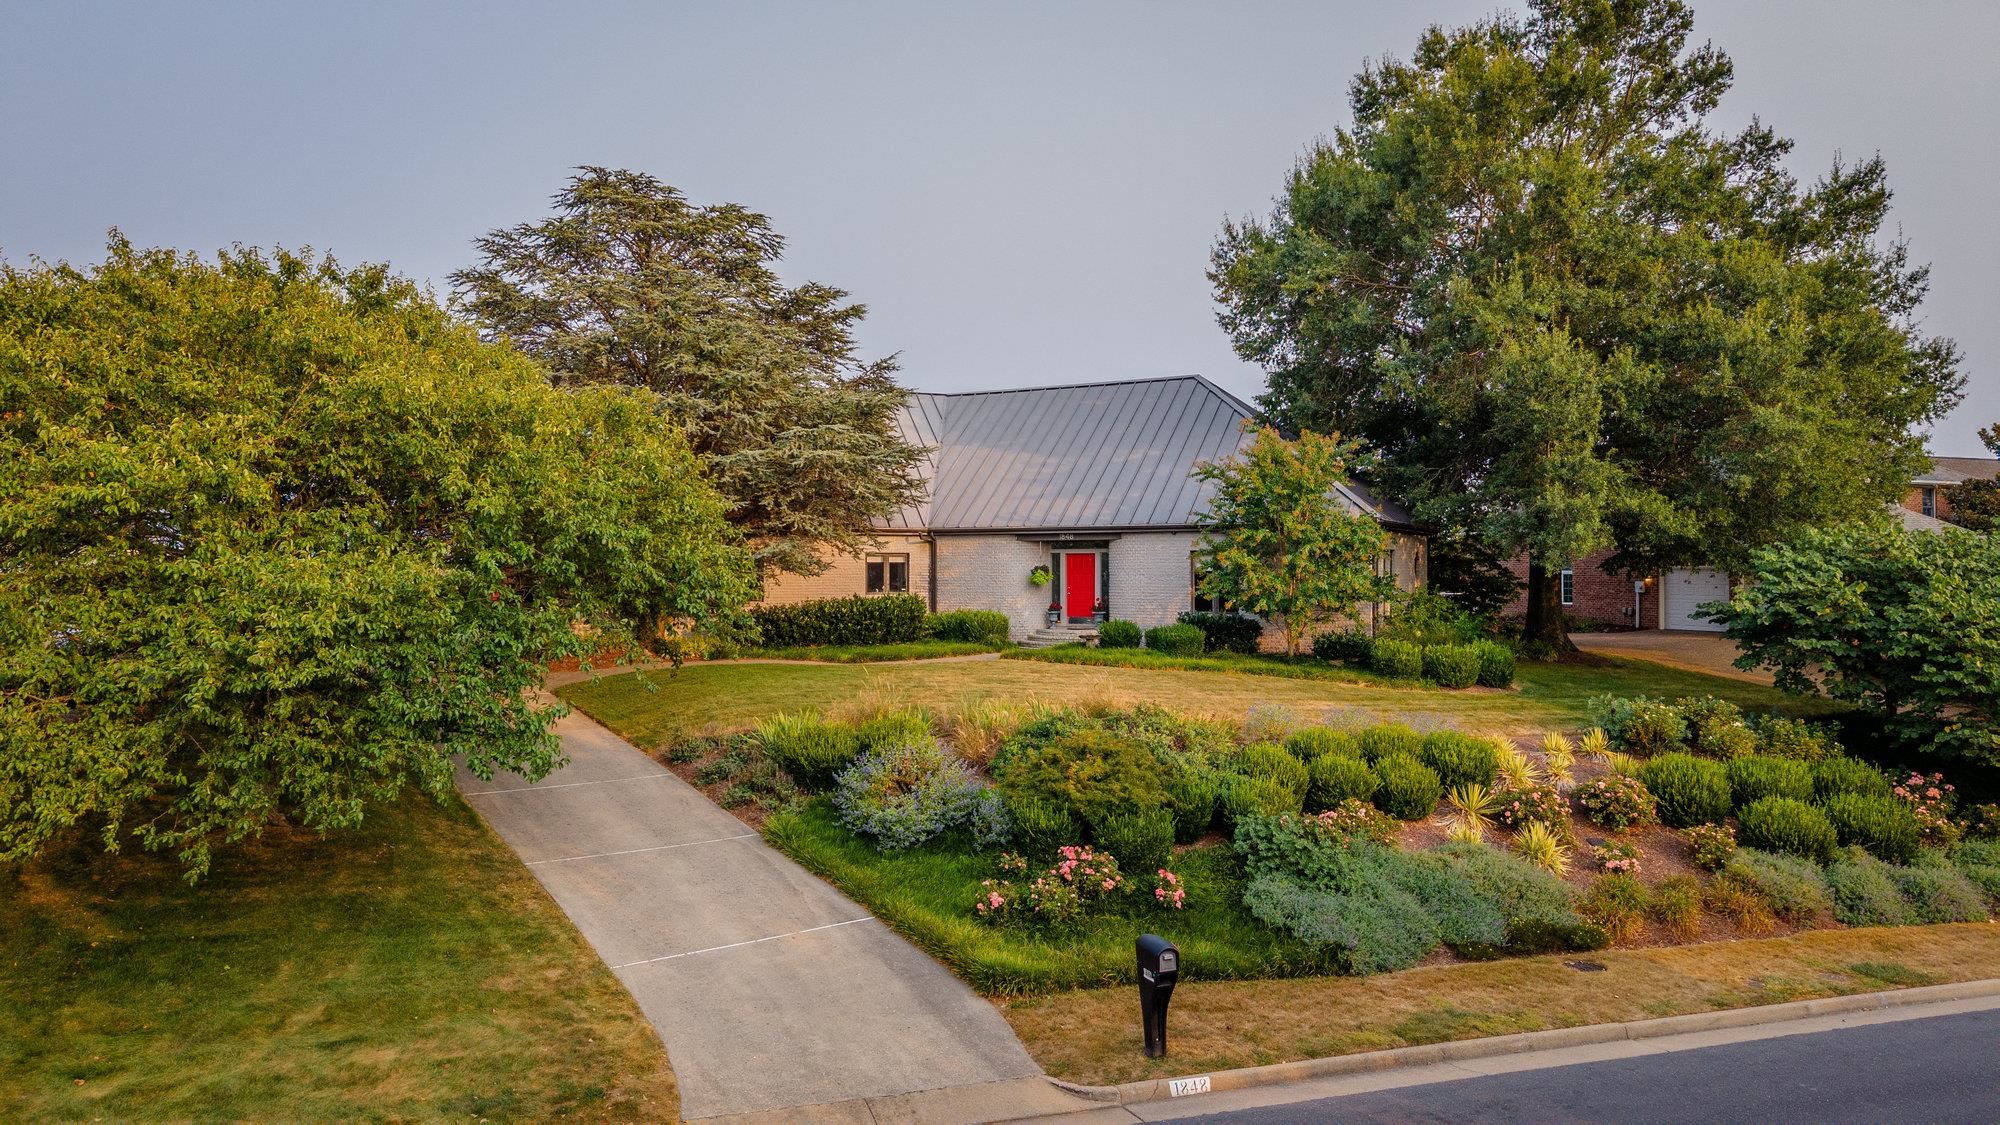
Classic brick beauty on a double lot with sweeping mountain views, abundant natural light, and room for everyone. A two-story foyer introduces formal dining with paneled wainscoting, a living room, and a cozy den with gas fireplace and built-ins. The cook’s kitchen features stainless appliances, granite counters, and a tile backsplash, opening to a sun room that opens to a pavered patio. Main-level primary suite with tray ceiling, two walk-in closets, double vanity, soaking tub, and glass-enclosed shower. Also on this level: home office with French doors and built-ins, half bath, laundry room, and a spacious two-car garage with extra storage. Upstairs offers four bedrooms, two full baths, a huge recreation room, and a deck to savor the views. The walkout lower level is a full 2-bed/2-bath apartment with its own kitchen, living room with gas fireplace, separate laundry, and patio—perfect for multi-generational living or extra income! Basement also includes large storage area and workshop with 220 amps. Mature landscaping, hardwood floors in most areas, generous storage, and a workshop complete this exceptional city home.
Listed by Nest Realty Harrisonburg
Sold Aug 21, 2026
 Sold Jun 10, 2026
 Sold Jun 2, 2026
 Sold May 28, 2026
 Sold May 29, 2026
 Sold Jun 30, 2026
 Sold May 20, 2026
 Sold May 4, 2026
 Sold Sep 14, 2026
 Sold May 14, 2026