
 Sold Aug 5, 2026
$395,000
2 days on market
1200 Sharon Ln
Harrisonburg, VA
- 3 bd
- 2 ba
- 1,726 sq ft
- built 1956
Listing by DOGWOOD REALTY GROUP LLC
Harrisonburg, VA 22802
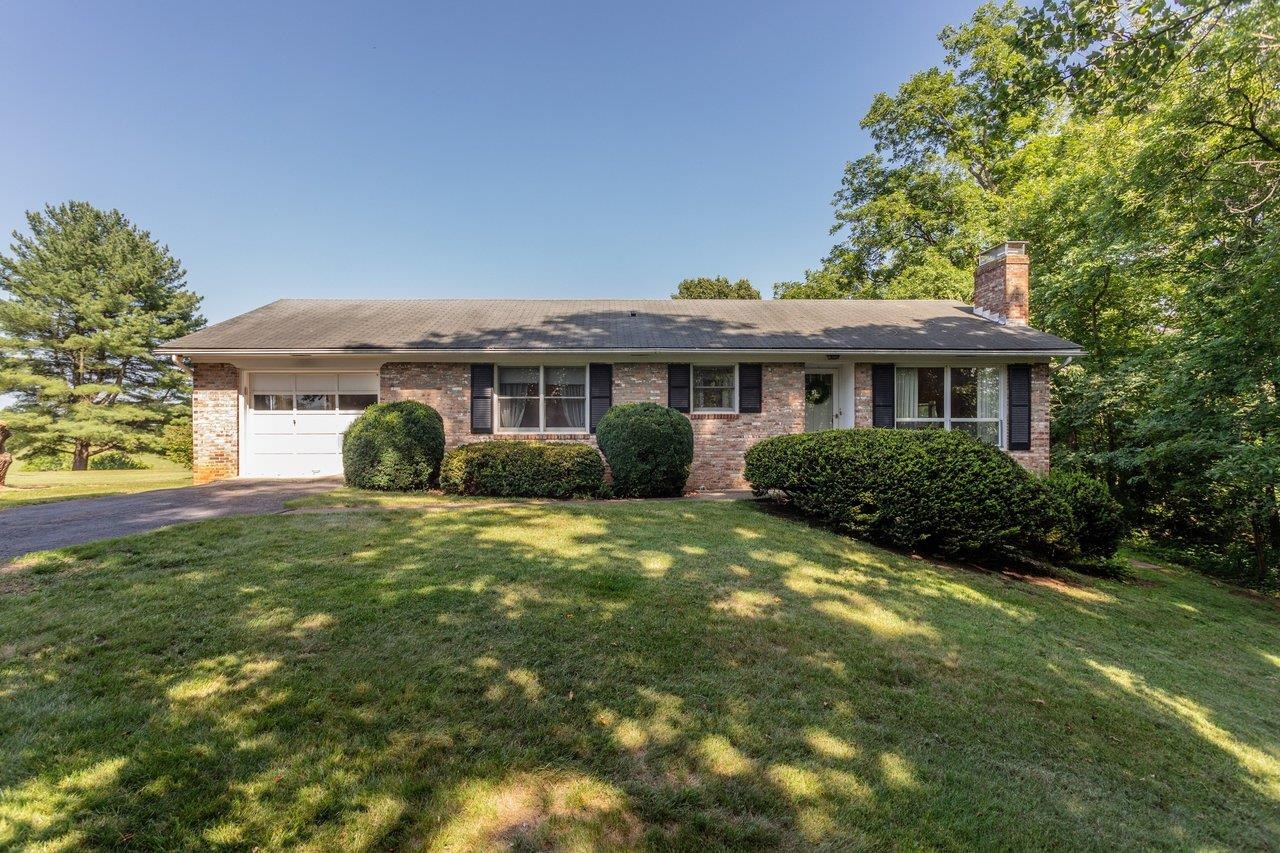
This beautiful, custom-built, home in Harrisonburg offers beautiful mountain views and plenty of natural light throughout the main living areas with an open floor plan between the living room, dining room and kitchen. Enjoy custom-built cabinetry, handcrafted hardwood floors and solid wood trim throughout this thoughtfully designed one-owner home with wide doorways throughout the main level for easy accessibility. The main level features two bedrooms, a full bathroom and the laundry room, while the lower level offers an additional bedroom, a second full bathroom, a storage area, plus an enormous workshop that could also be converted into a family room, home office or art studio! This well-built home features an ICF foundation wall system, solar panels (electricity = $125/year!), a rainwater collection tank under the deck for watering the garden, extensive raised garden beds and a covered parking area. Don't miss the many custom features including handcrafted interior doors, arched beams between the main living spaces, an expandable kitchen island, a handcrafted Murphy bed in the front bedroom, and so much more!
Listed by Funkhouser Real Estate Group
Sold Aug 5, 2026
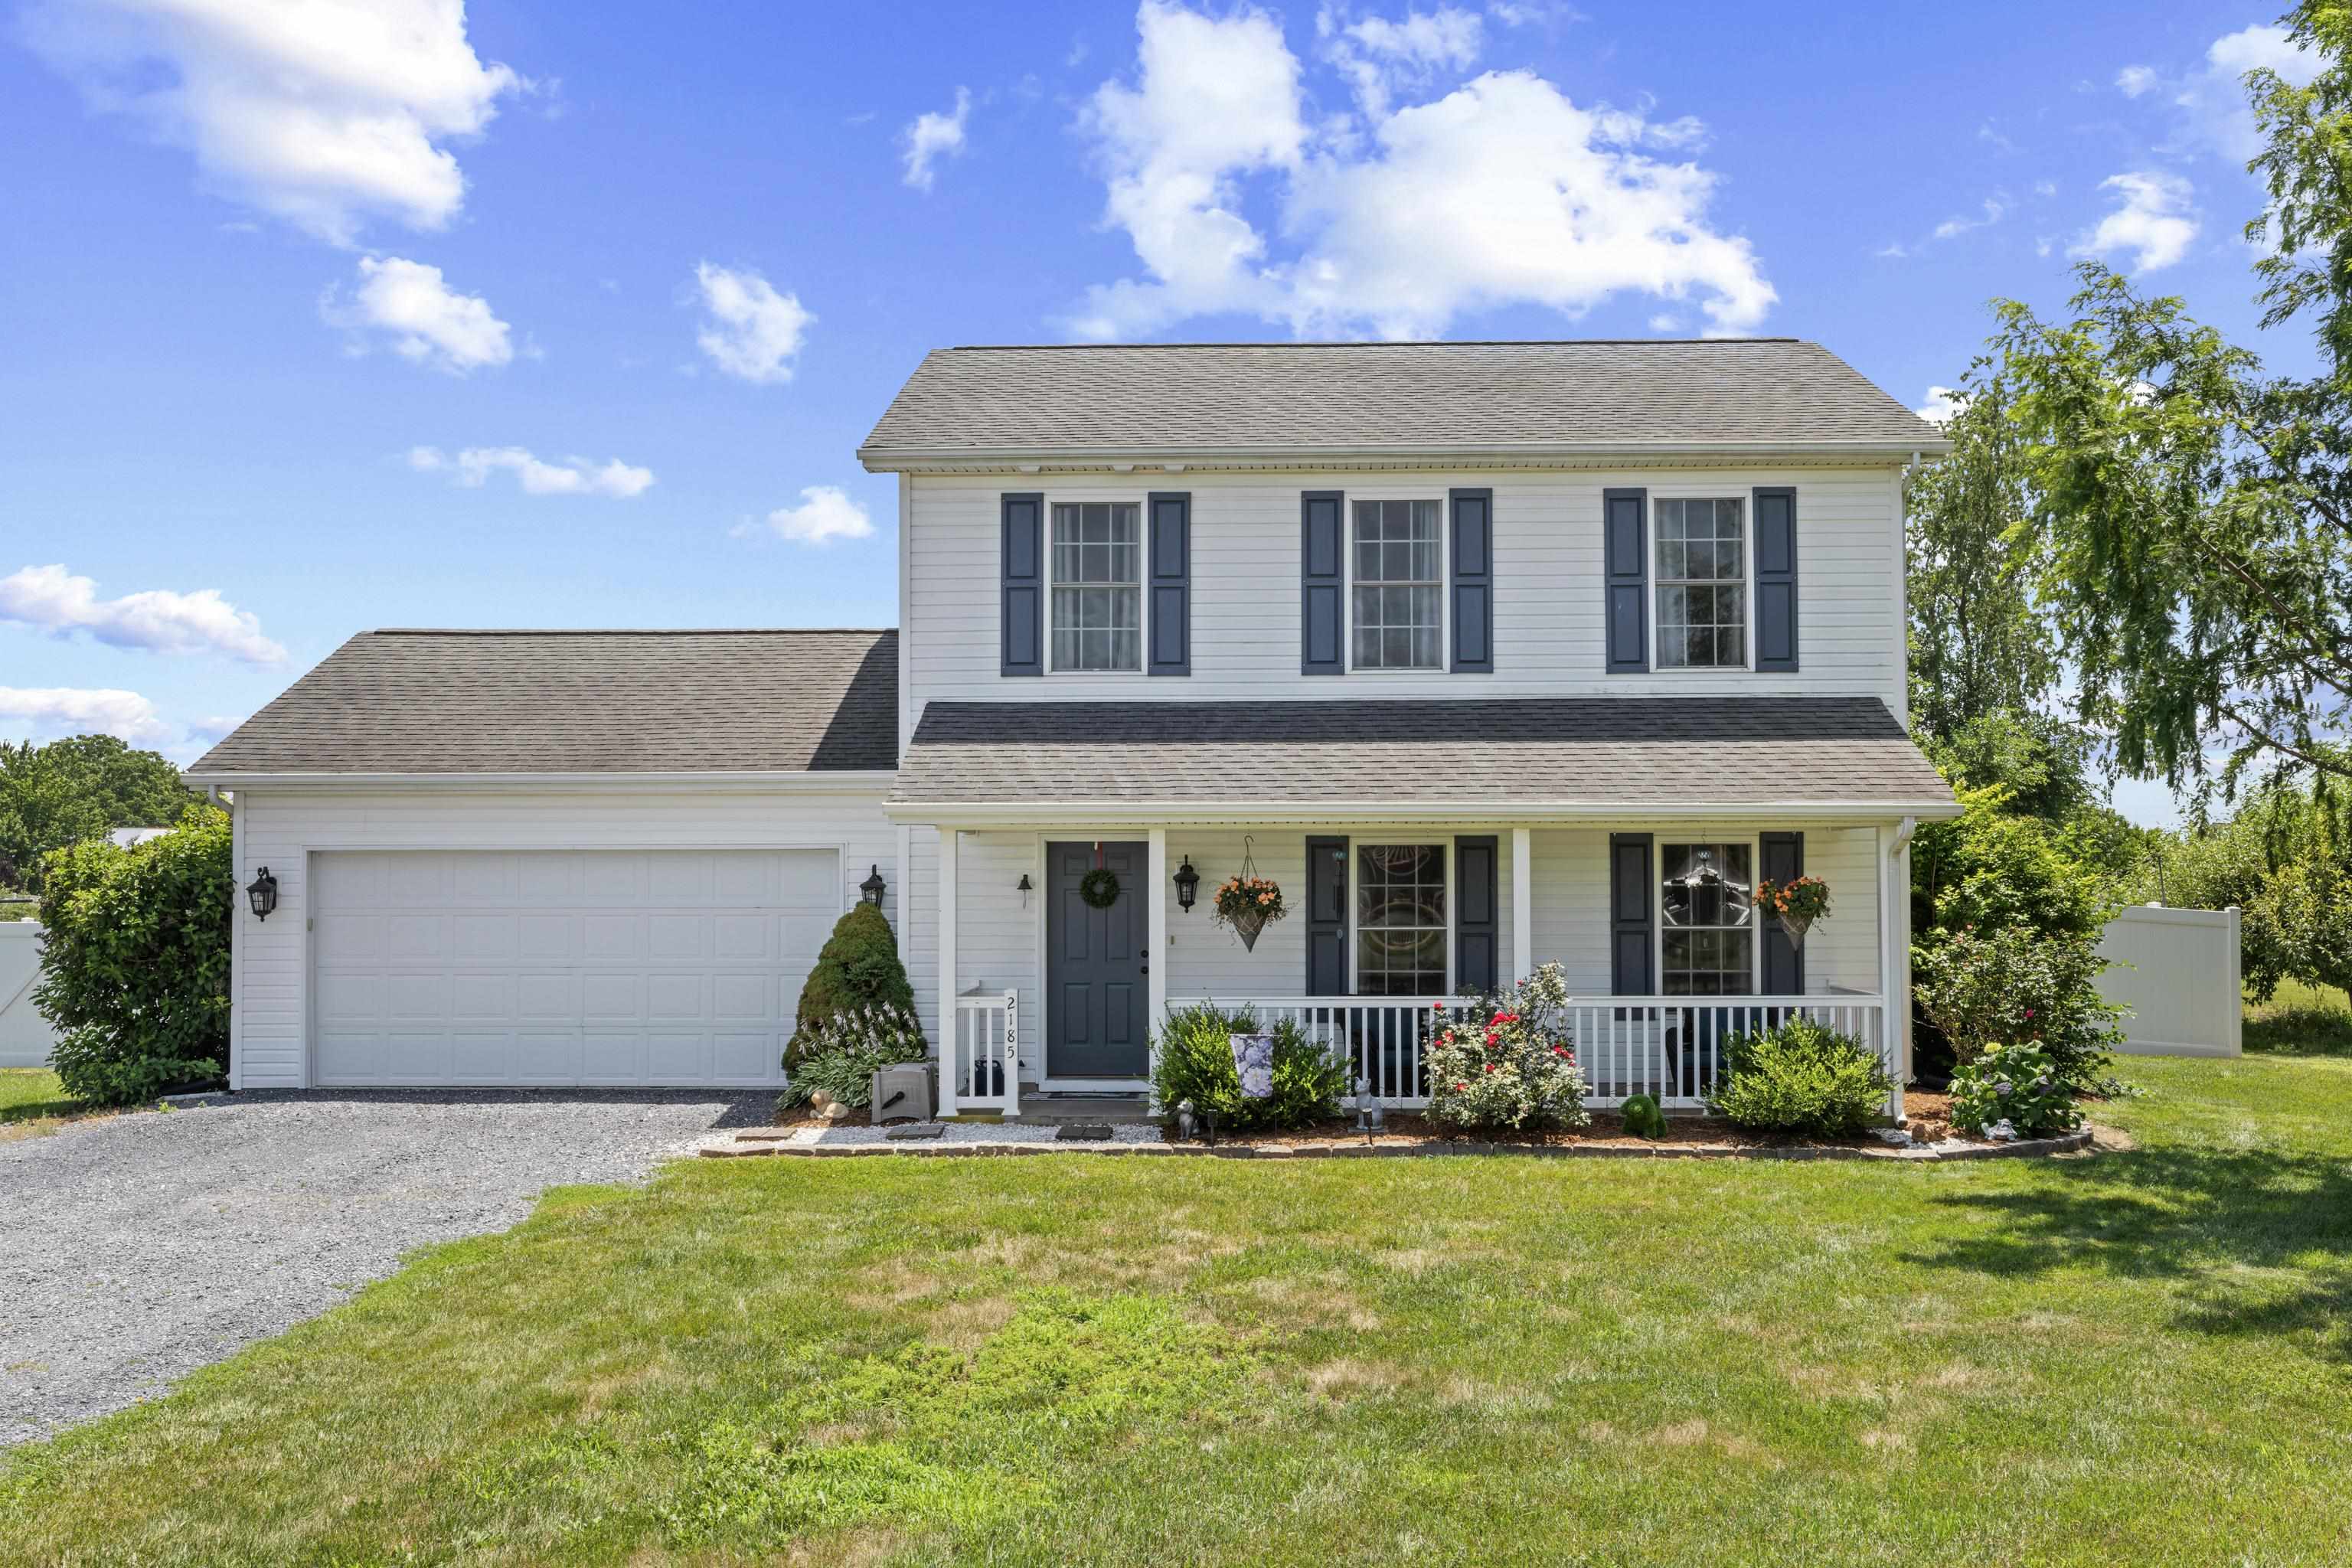 Sold Aug 25, 2026
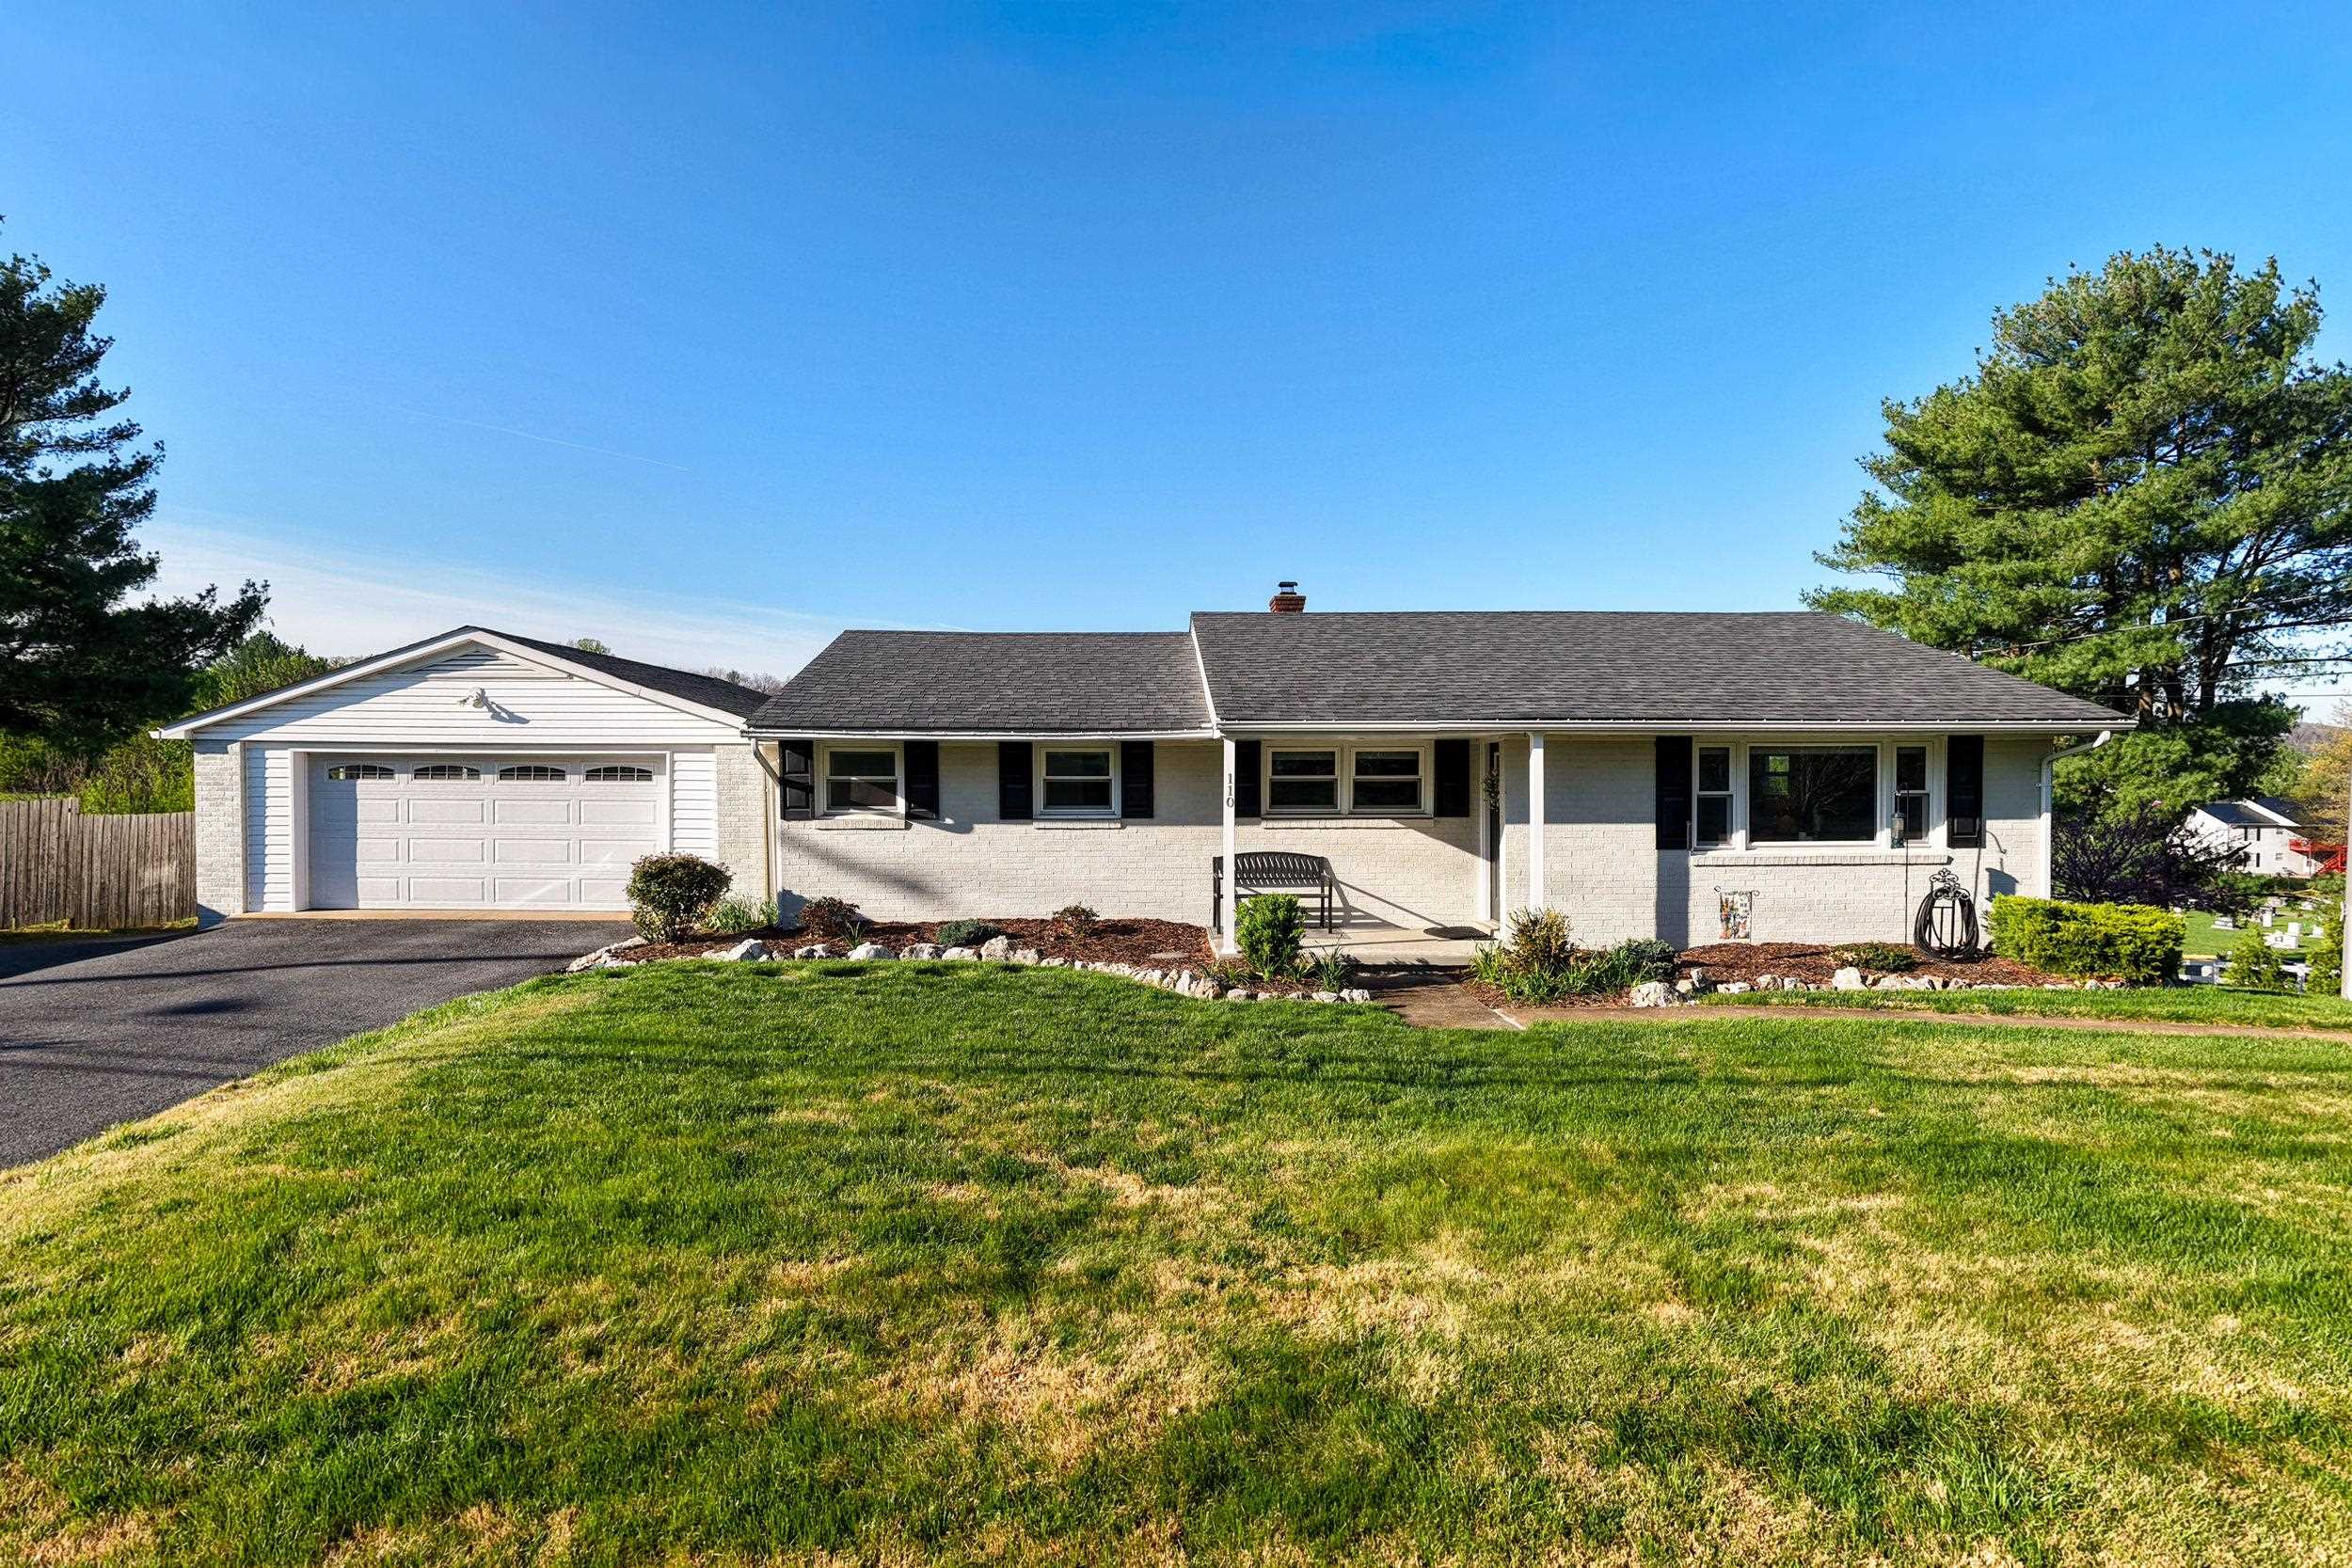 Sold May 29, 2026
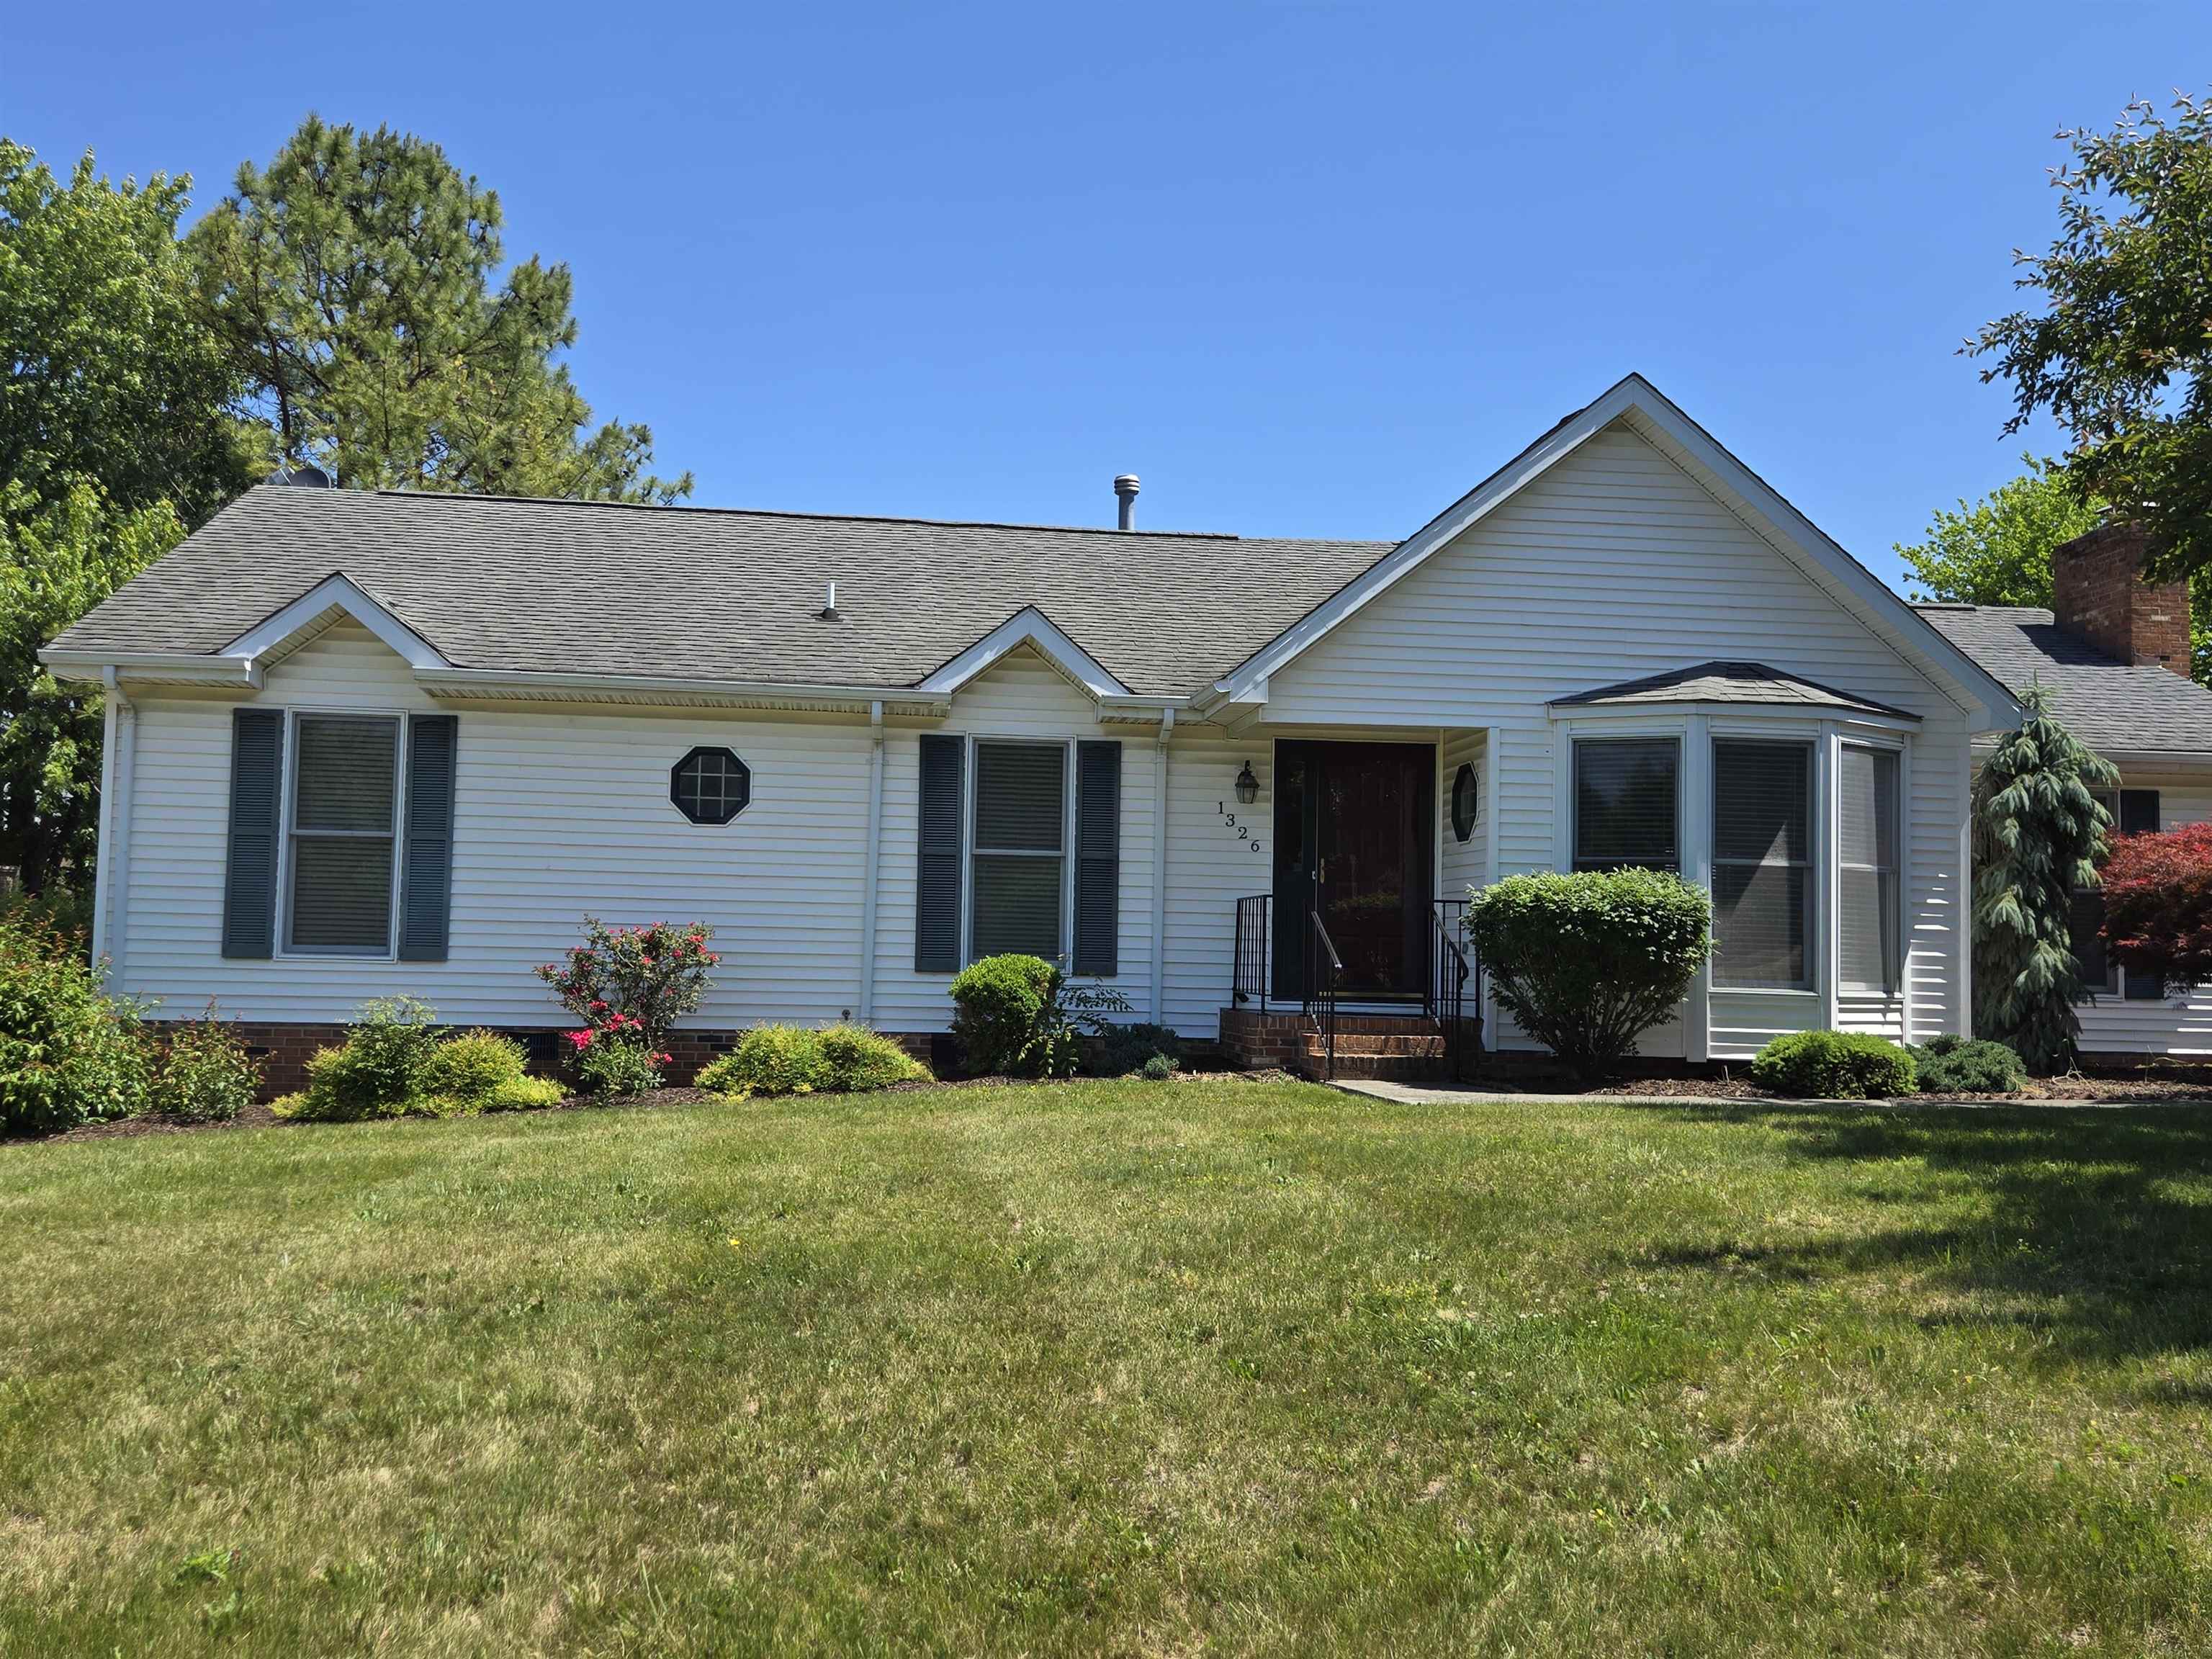 Sold Jul 10, 2026
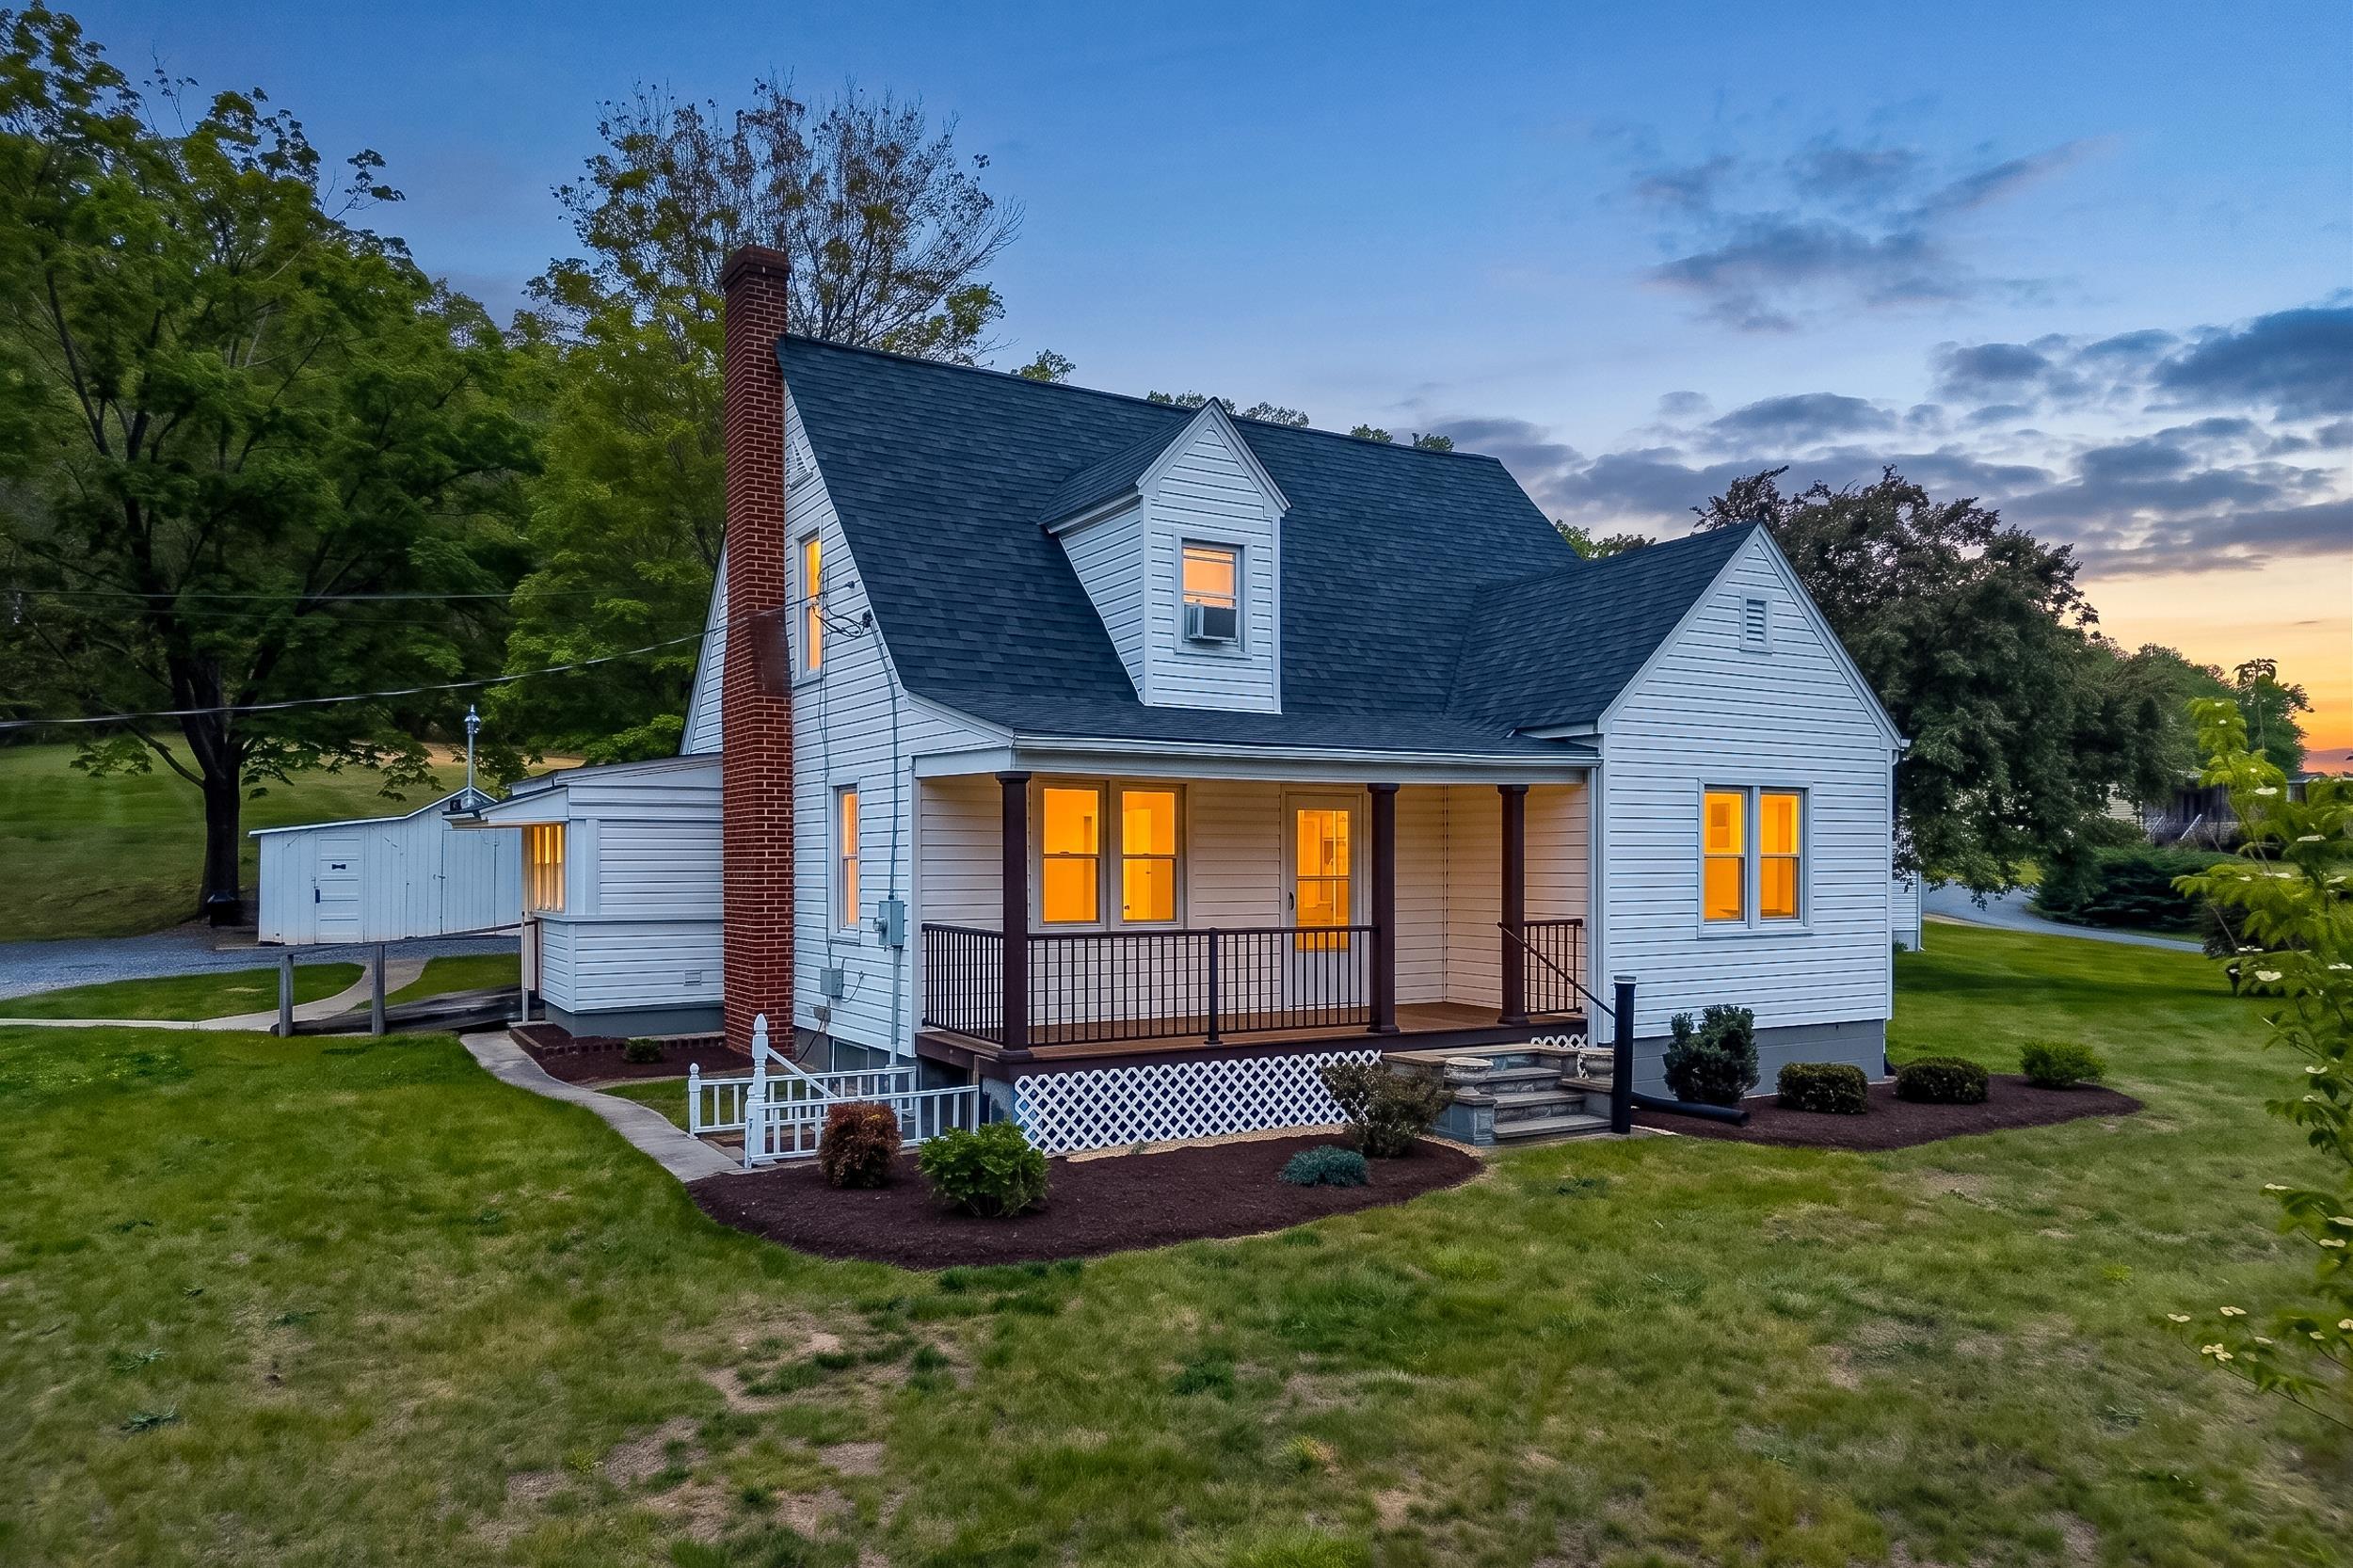 Sold Jun 8, 2026
 Sold Aug 17, 2026