
 Sold Oct 29, 2026
$349,900
4 days on market
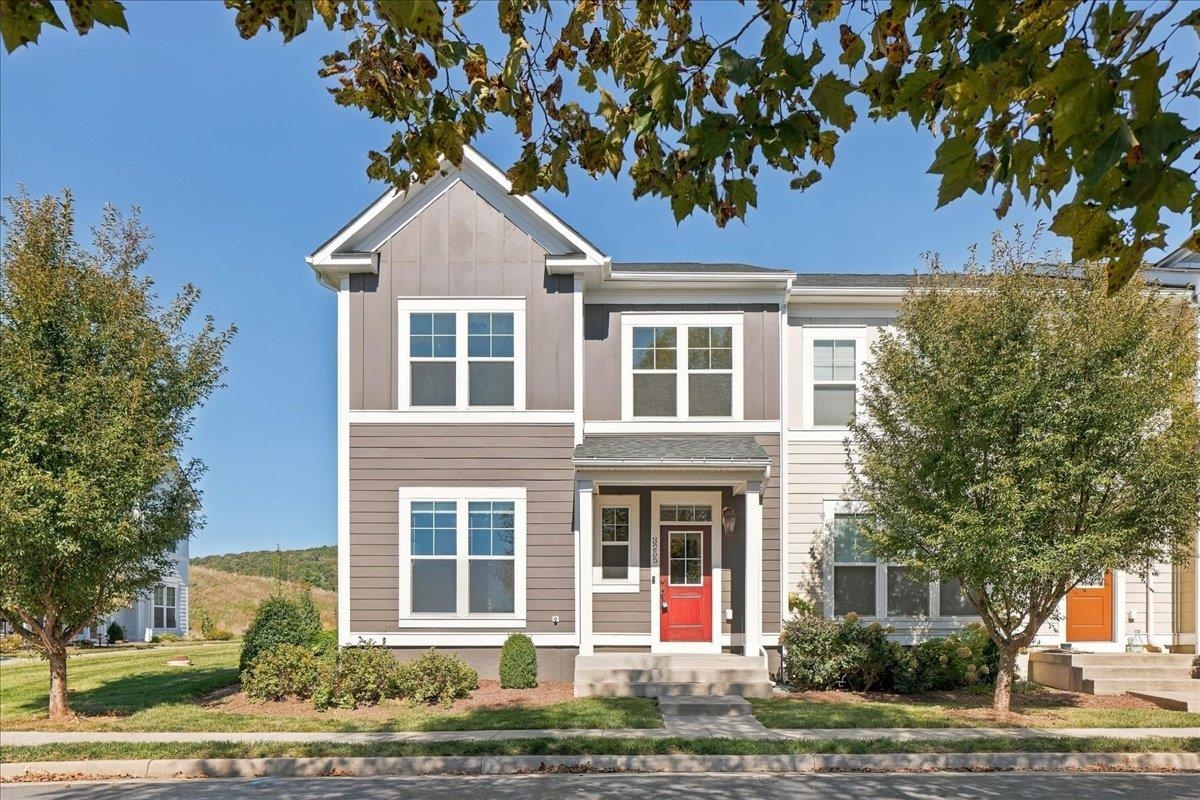
3255 Battery Park Pl
Rockingham, VA · Preston Lake
- 3 bd
- 2.5 ba
- 1,972 sq ft
- built 2018
Listing by Cottonwood Commercial
Preston Lake Subdivision · Rockingham, VA 22801
Immaculately kept townhome with three finished levels, brick facade, and open floor plan! The highlight of the main level is a stunning 42x16 living/dining/kitchen area with crown moulding, electric fireplace, abundant can lighting, cherry cabinetry with soft-close drawers, stainless appliances, granite counters (including 4.5x8 peninsula with bar seating for 2). Also on the first level: 8x9 entry foyer, half bath, 5x7 mudroom with two cubbies with wainscoting and large pantry closet. Upstairs is a master suite with 14.5x15.5 bedroom, cherry vanity with marble top and walk-in closet with ELFA organizer system, additional 11x12 bedroom with wood shelving system in closet, 10x11 loft office (potential for converting to bedroom), large hall bath. Basement level features 425 sq. ft. rec room, 3rd full bath with maple vanity, spacious 3rd bedroom (10x15) with walk-in closet and direct access to bath. All full baths have tile surround in showers, most windows have plantation shutters, and hardwood floors throughout top two levels (except full baths & one bedroom). Double detached garage and private courtyard with pavered patio complete this remarkable home!
Listed by Kline May Realty
Sold Oct 29, 2026
 Sold Sep 28, 2026
 Sold Sep 18, 2026
 Sold Sep 18, 2026
 Sold Sep 14, 2026
 Sold Aug 28, 2026
 Sold Aug 21, 2026
 Sold Aug 20, 2026
 Sold Jul 31, 2026
 Sold Jul 30, 2026
 Sold Jul 13, 2026
 Sold Jul 13, 2026
 Sold Jul 10, 2026
 Sold Jun 12, 2026
 Sold Jun 9, 2026
 Sold May 29, 2026
 Sold May 29, 2026
 Sold May 29, 2026
 Sold May 26, 2026
 Sold May 20, 2026
 Sold May 19, 2026
 Sold May 29, 2026
 Sold Jun 1, 2026
 Sold Sep 9, 2026
 Sold Jun 30, 2026
 Sold Oct 8, 2026
 Sold Jul 22, 2026