
 Listed 59 Days Ago
$629,000
257 Divot Dr
Harrisonburg, VA · Fairway Hills
- 4 bd
- 4.5 ba
- 3,855 sq ft
- built 1993
Listing by Acker Real Estate Service
Fairway Hills Subdivision · Harrisonburg, VA 22802
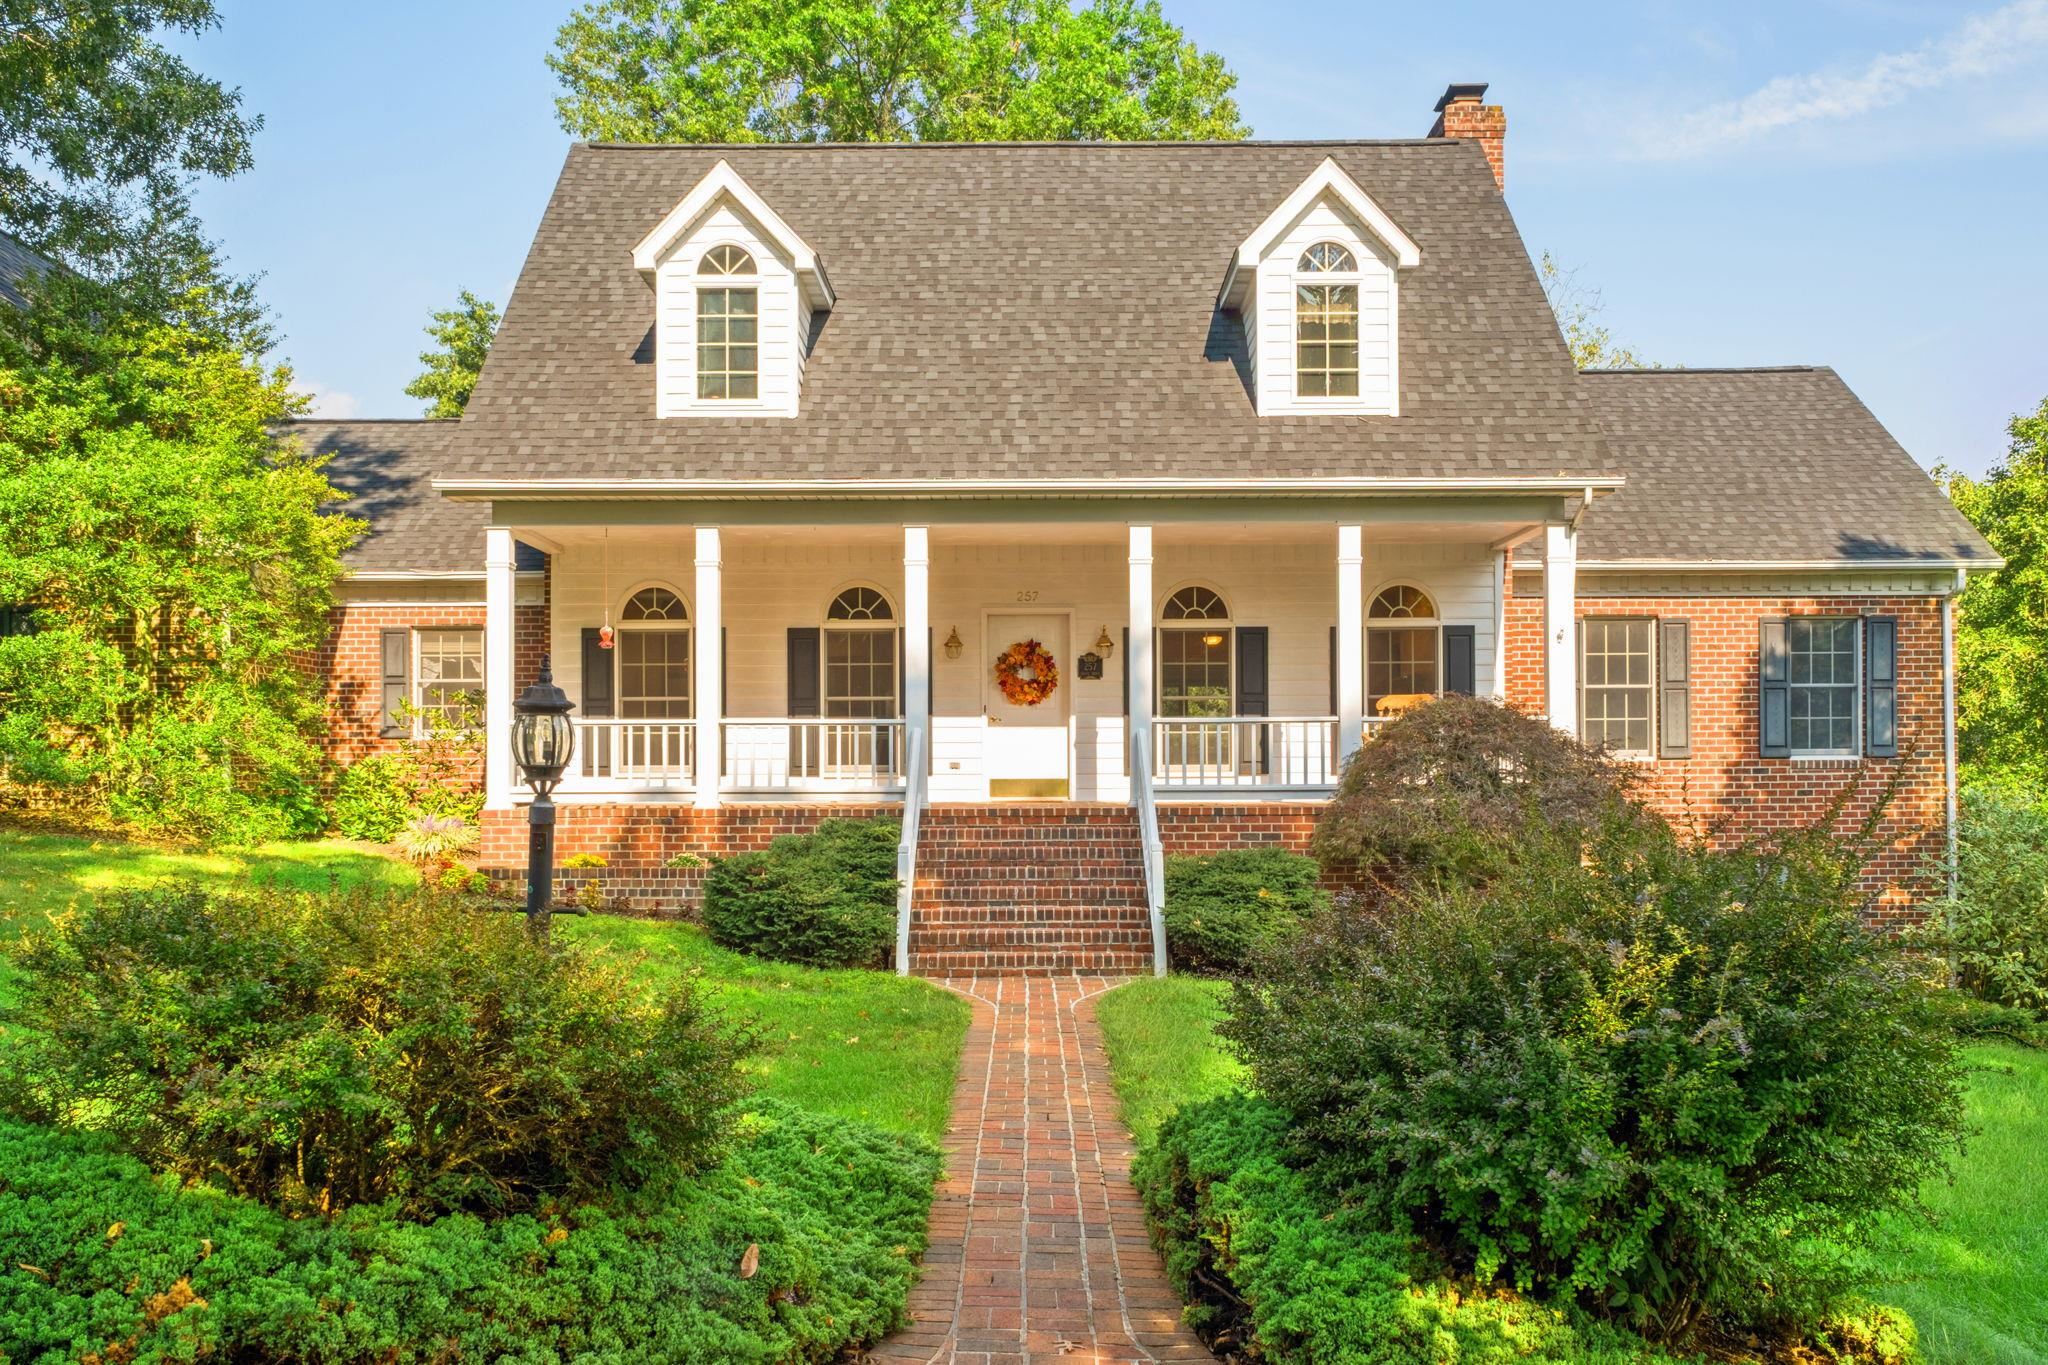
This house puts its best room right inside the front door. The living room has a vaulted ceiling with exposed wood beams and a magnificent stone fireplace that runs from floor to ceiling. Built-in bookcases sit to one side of it, and an open staircase climbs to a walkway that's open to the room below. Upstairs, the primary suite has two closets, built-in cabinetry and a renovated bath with both a tiled walk-in shower and a tiled tub. Two more bedrooms share a Jack-and-Jill bath. Back downstairs, the dining room opens off the living room and leads into the kitchen, which is set up for cooking, with an induction range, two pantries and an island that holds a double sink and bar seating. Also on the main level, a second living room leads to a bedroom with its own door that can serve as an office, a guest room or a place for a hobby, with a full bath on the same floor. A door off the kitchen opens to a 533-square-foot screened porch with an open deck beyond it, and a fenced backyard that runs out to hilly farmland.
Listed by Nest Realty Harrisonburg
Listed 59 Days Ago