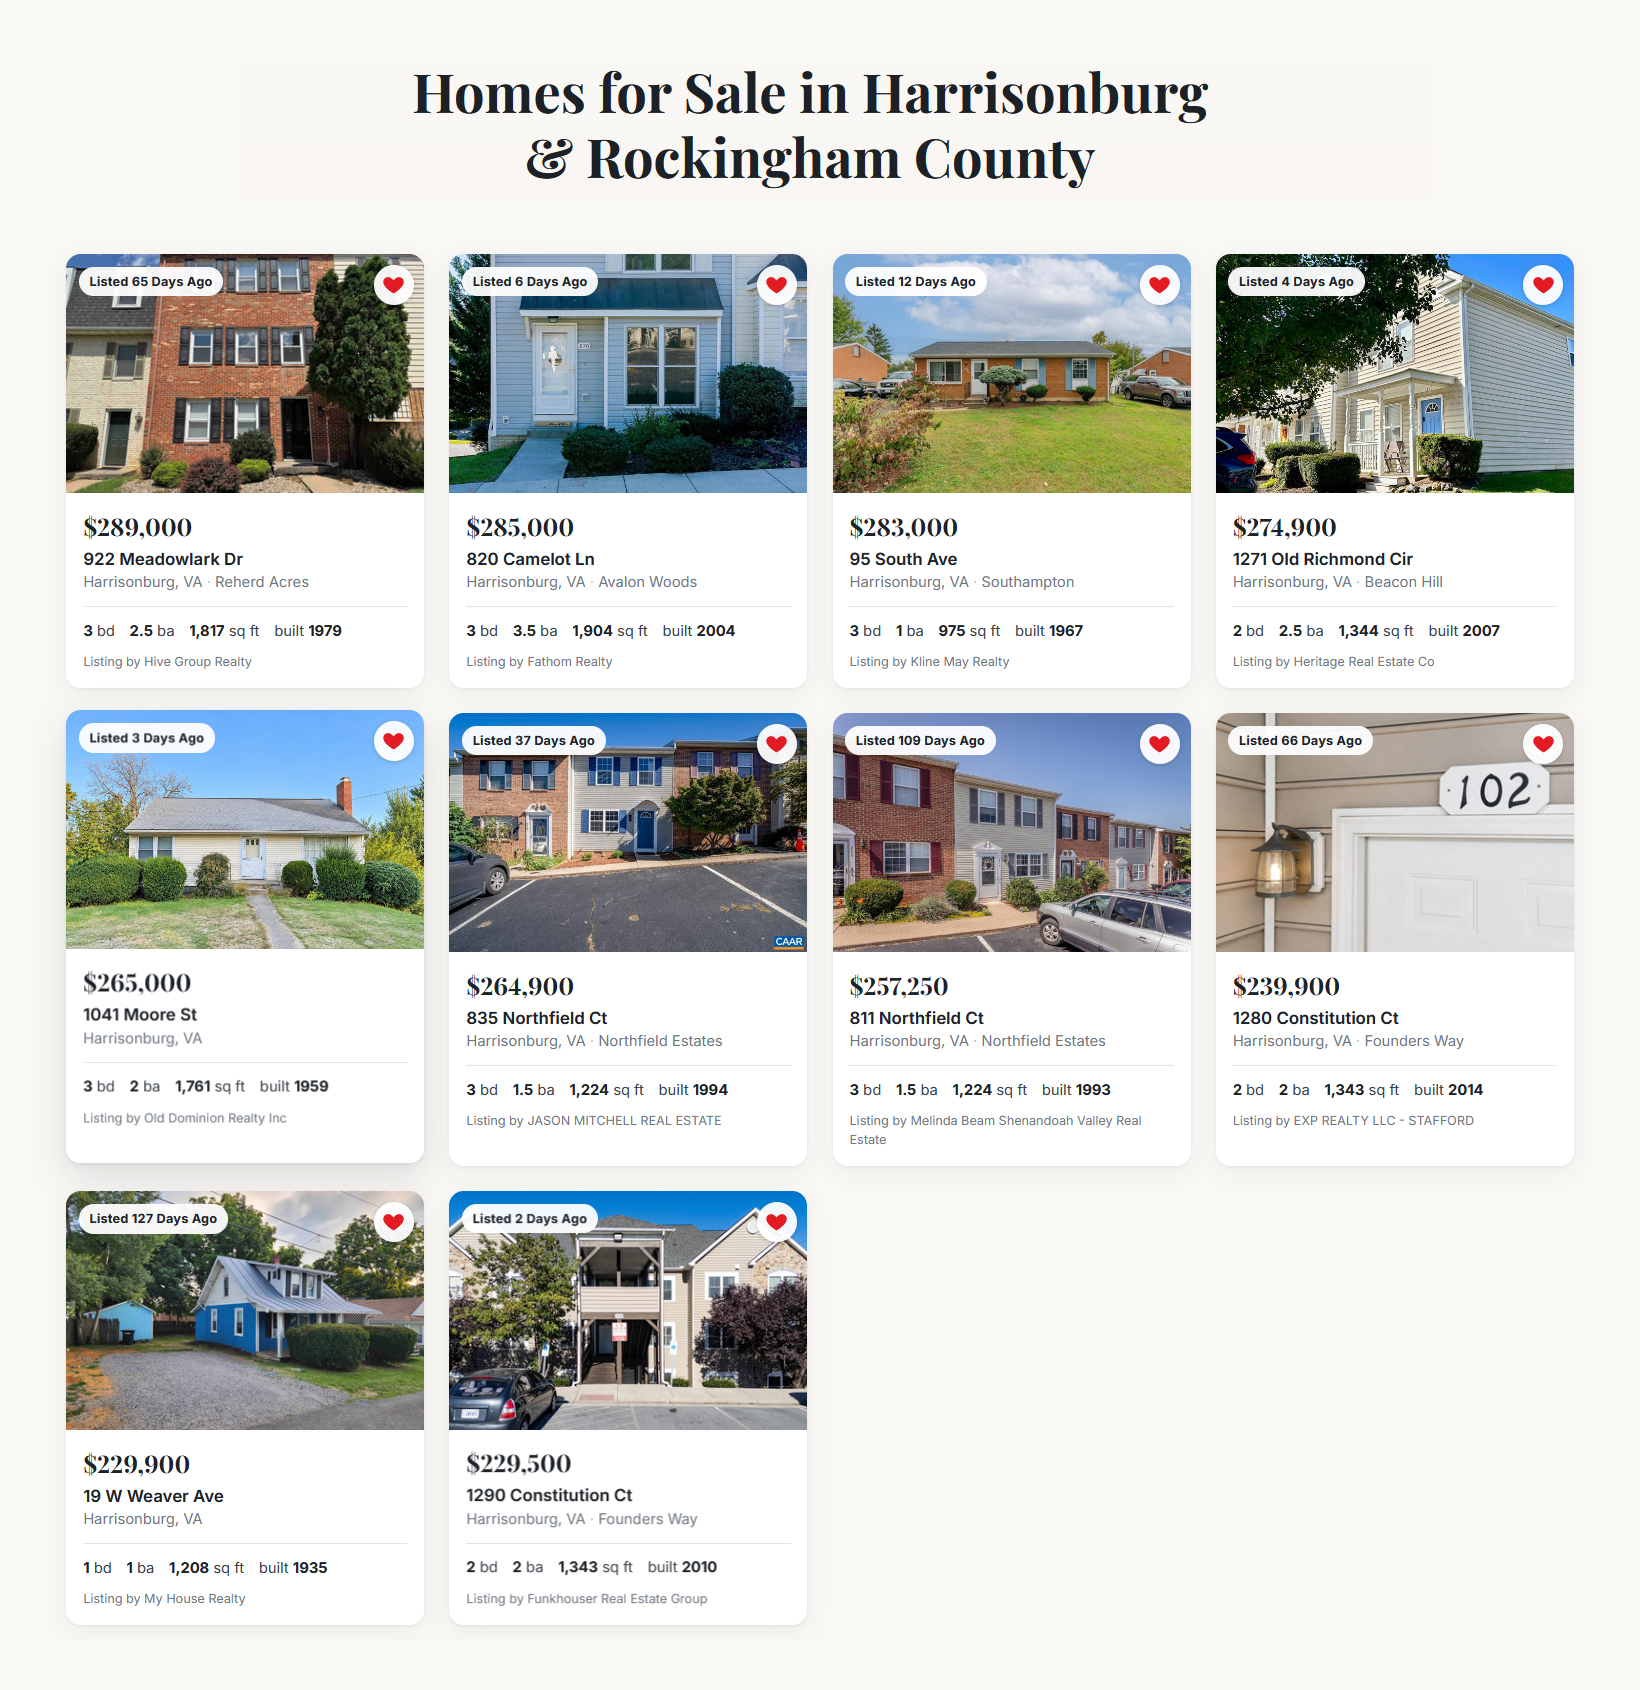
New Loft Floor Plans at The Townes at Bluestone

Scott P. Rogers
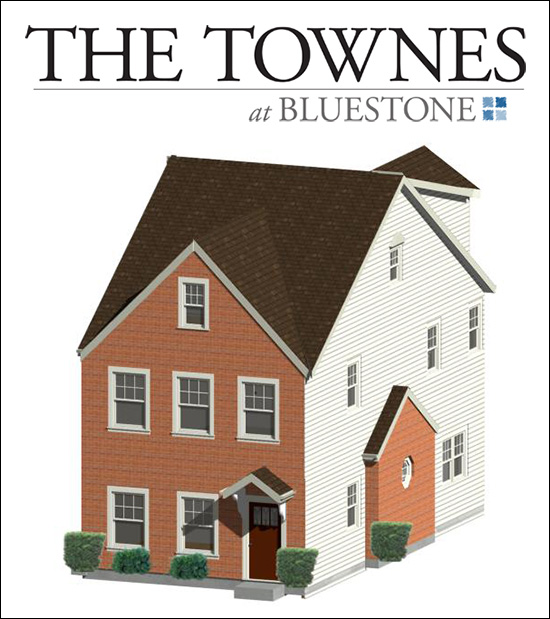
The Townes at Bluestone will soon feature a new floor plan -- with construction starting in the next few weeks.
Previously, the floor plans at The Townes at Bluestone included:
- townhouses with garages
- townhouses with unfinished basements
These new "loft" floor plans will feature two large master suites on the bedroom level, plus a third level loft that could be a third bedroom (with optional bathroom), or a play room, or exercise room, or office, or so much more.
Explore the pricing and floor plans for these new townhouses here.